



Highlights
- Roof Terrace
- Pet Washing Station
- Walk-In Closets
- Controlled Access
- Elevator
- Grill
About Duet Apartments
DISCOVER UNPARALLELED LUXURY LIVING IN MENOMONEE FALLS!
Located in the heart of Menomonee Falls, Duet Apartments is the epitome of luxury and convenience. Studio, 1, 2, and 3-bedroom apartments redefine upscale living and are designed to meet your every need. The Duet offers modern amenities, unmatched convenience, and the pinnacle of luxury living.
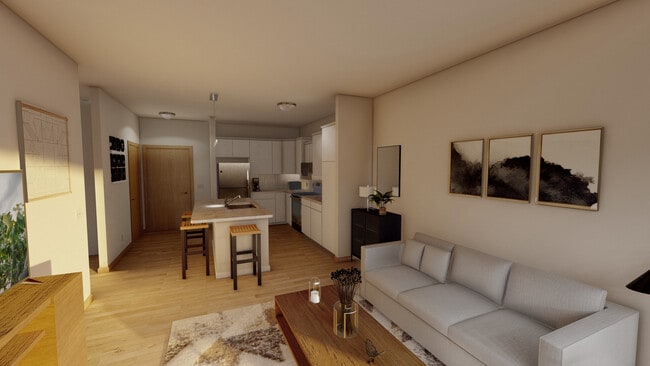
Duet Apartments offer a contemporary design, with sophisticated, modern aesthetics, high-end finishes, and spacious layouts. Your new home is a canvas of elegance waiting for your personal touch.
The gourmet kitchens are a culinary enthusiast's dream. You will find the space equipped with stainless steel appliances, custom cabinetry, and granite countertops. Whether you are a master chef or casual cook, you will love preparing meals in style and entertaining guests effortlessly.
Each unit offers expansive living options, from cozy studios to spacious 3-bedroom residences. Every floor plan is carefully crafted to maximize space and comfort. Whether you are working from home or enjoy hosting friends and families, the versatile layouts fit every lifestyle.
For those who value their fitness and wellness, the state-of-the-art fitness center is the perfect place to stay active and healthy without leaving the convenience of home. It is equipped with the latest exercise machines and space for yoga and cardio fitness. Take your wellness journey to new heights.
At Duet Apartments, luxury becomes your everyday reality. We are thrilled to welcome you home to a space that offers unparalleled comfort and convenience. Elevate your living experience and make Duet Apartments your new home today.
For more information visit our website.

Pricing and Floor Plans
2 Bedrooms
55D1
$2,039
- 2 Beds
- 2 Baths
- 1,119 Sq Ft
- $600 deposit
| Unit | Base Price | Sq Ft | Availability | Unit Details |
|---|---|---|---|---|
| 55-2315 | $2,039 | 1,119 | Now |
55D4
$2,269
- 2 Beds
- 2 Baths
- 1,364 Sq Ft
- $600 deposit
| Unit | Base Price | Sq Ft | Availability | Unit Details |
|---|---|---|---|---|
| 55-2211 | $2,269 | 1,364 | Now |
3 Bedrooms
55E2
$2,335 - $2,355
- 3 Beds
- 2 Baths
- 1,296 Sq Ft
- $600 deposit
| Unit | Base Price | Sq Ft | Availability | Unit Details |
|---|---|---|---|---|
| 55-2101 | $2,335 | 1,296 | Now | |
| 55-2201 | $2,355 | 1,296 | Now |
55E1
$2,395
- 3 Beds
- 2 Baths
- 1,297 Sq Ft
- $600 deposit
| Unit | Base Price | Sq Ft | Availability | Unit Details |
|---|---|---|---|---|
| 55-2316 | $2,395 | 1,297 | Now |
Fees and Policies
The fees below are based on community-supplied data and may exclude additional fees and utilities. Use the Rent Estimate Calculator to determine your monthly and one-time costs based on your requirements.
Property Fee Disclaimer: Based on community-supplied data and independent market research. Subject to change without notice. May exclude fees for mandatory or optional services and usage-based utilities.
Community Details
Property Information
- Built in 2026
- 86 units/3 stories
Community Amenities
Property Services
- Controlled Access
- Recycling
- Wi-Fi
- Pet Washing Station
- Key Fob Entry
Shared Community
- Clubhouse
- Storage Space
- Elevator
Fitness & Recreation
- Fitness Center
- Bicycle Storage
Outdoor Features
- Grill
- Roof Terrace
Additional Amenities
- Community Club Room
- Covered Patio/Outdoor Recreation Area
- Hard Surface Floors
- Hard Surface Floors with Carpeted Bedrooms
- Hard Surface Floors with Carpeted Sleeping Area
- Heated Underground Parking
- In-Unit Washer and Dryer
- Keyless Entry Locks
- Pet Wash Stations
- Secure Lobby with Intercom
- Through the Wall Air Conditioning
- Trash/Recycling Collection
- Walk-In Closet
Apartment Features
Indoor Features
- Air Conditioning
- Cable Ready
- Washer/Dryer
- Ceiling Fans
- Tub/Shower
- Wi-Fi
- Intercom
- Smoke Free
Kitchen Features & Appliances
- Dishwasher
- Disposal
- Microwave
- Kitchen
- Granite Countertops
- Ice Maker
- Refrigerator
- Stainless Steel Appliances
- Range
Model Details
- Walk-In Closets
- Carpet
- Vinyl Flooring
- Window Coverings
- Balcony
- Patio
Map
- N89W15242 Cleveland Ave
- N89W15660 Main St
- Lt102 Main St
- Lt101 Main St
- Lt54 Main St
- Lt13 Main St
- Lt57 Main St
- Lt5 Main St
- Lt10 Main St
- Lt55 Main St
- Lt50 Main St
- Lt14 Main St
- N87W15714 Kenwood Blvd
- N87W15898 Belleview Blvd
- W147N8446 Manchester Dr
- W160N8714 Patton Dr
- N85W15650 Ridge Rd Unit 302
- N85W15700 Ridge Rd Unit 104
- N85W15700 Ridge Rd Unit 304
- N85W15700 Ridge Rd Unit 307
- N88W15000 Main St
- N88W15000 Main St
- N86w14300-W14300 Fond Du Lac Ave Unit 14300
- N84W15482 Menomonee Ave Unit 2
- N86w14250-W14250 Fond Du Lac Ave Unit 14250
- N91W16028 Junction Way
- w159n8378 Apple Valley Dr
- N86W16351 Appleton Ave
- N86w16351-W16351 Appleton Ave Unit 30
- W165N8910 Grand Ave
- N81W15085 Appleton Ave
- N80W15051 Appleton Ave
- W166N9108 Grand Ave Unit 1
- N86-W14226 Fond du Lac Ave Unit 14226
- N86-W14240 Fond du Lac Ave Unit 14240
- N83w13692-W13692 Fond Du Lac Ave Unit 16
- W143N9638 Amber Dr
- N82W13490 Fond du Lac Ave
- N91W17045 Apple Tree Ct
- N90W17398 Saint Thomas Dr
Ask me questions while you tour the home.