


Verified badge confirms data from builder
Estimated payment starting at $7,127/month
Total Views
11,388
4 - 5
Beds
3.5
Baths
4,050
Sq Ft
$271
Price per Sq Ft
Highlights
- New Construction
- Primary Bedroom Suite
- Pond in Community
- Margaret B. Pollard Middle School Rated A-
- Freestanding Bathtub
- High Ceiling
About This Floor Plan
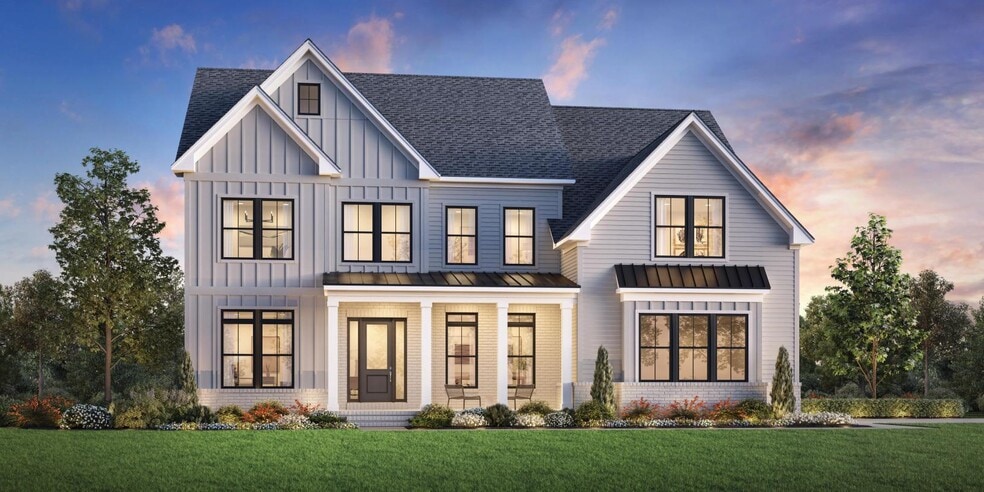
Enter the Dunmore home design and discover space and style to spare. The elegant foyer with tray ceiling is open to the spacious flex room, beautiful formal dining room, and views to the impressive two-story great room beyond. Adjacent, the well-designed kitchen overlooks a bright casual dining area with rear yard access, and is complete with a large center island with breakfast bar, wraparound counter and cabinet space, an ample walk-in pantry, and butler pantry access to the dining room. Enhancing the palatial primary bedroom suite are dual walk-in closets and an impressive primary bath with dual-sink vanity, a large soaking tub, a luxe shower with seat and drying area, linen storage, and a private water closet. Secondary bedrooms, one with private bath and two with a shared hall bath, feature walk-in closets. Additional highlights include a generous office off the great room, a convenient powder room, an everyday entry, an easily-accessible laundry, and additional storage throughout.
Sales Office
Hours
| Monday - Tuesday | 10:00 AM - 6:00 PM |
| Wednesday | 1:00 PM - 6:00 PM |
| Thursday - Saturday | 10:00 AM - 6:00 PM |
| Sunday | 1:00 PM - 6:00 PM |
Sales Team
Kristin Dyrdal, License #367380
Katie W., Stacey K., April G. & Michelle C.
Office Address
588 Peak View Pl
Chapel Hill, NC 27517
Home Details
Home Type
- Single Family
Lot Details
- Minimum 23,676 Sq Ft Lot
- Minimum 127 Ft Wide Lot
- Landscaped
Parking
- 2 Car Attached Garage
- Side Facing Garage
Home Design
- New Construction
Interior Spaces
- 4,050 Sq Ft Home
- 2-Story Property
- Tray Ceiling
- High Ceiling
- Formal Entry
- Great Room
- Dining Room
- Open Floorplan
- Home Office
- Flex Room
Kitchen
- Breakfast Room
- Eat-In Kitchen
- Breakfast Bar
- Walk-In Pantry
- Butlers Pantry
- Oven
- Built-In Oven
- Built-In Microwave
- Dishwasher
- Kitchen Island
Bedrooms and Bathrooms
- 4-5 Bedrooms
- Primary Bedroom Suite
- Dual Closets
- Walk-In Closet
- Powder Room
- Dual Vanity Sinks in Primary Bathroom
- Private Water Closet
- Freestanding Bathtub
- Bathtub with Shower
- Walk-in Shower
Laundry
- Laundry Room
- Laundry on upper level
- Washer and Dryer Hookup
Additional Features
- Covered Patio or Porch
- Central Heating and Cooling System
Community Details
Overview
- Water Views Throughout Community
- Pond in Community
- Greenbelt
Recreation
- Park
- Hiking Trails
- Trails
Community Map
Map
Other Plans in Chapel Oaks
About the Builder
Toll Brothers is a publicly traded homebuilding company recognized for designing and constructing luxury residential communities across the United States. Founded in 1967, the company develops single-family homes, townhomes, and condominiums, often complemented by resort-style amenities. Toll Brothers also engages in urban high-rise projects and master-planned communities, catering to a range of lifestyle preferences. In addition to homebuilding, the company provides mortgage, title, and insurance services through its subsidiaries, offering a comprehensive approach to the homebuying process. Headquartered in Fort Washington, Pennsylvania, Toll Brothers operates in numerous states and is listed on the New York Stock Exchange under the ticker symbol TOL. The company emphasizes architectural design, quality construction, and customer-focused services, maintaining a strong presence in both suburban and urban markets.
Frequently Asked Questions
How many homes are planned at Chapel Oaks
How many floor plans are available at Chapel Oaks?
How many move-in ready homes are available at Chapel Oaks?
Nearby Homes
- 10455 Council
- 10448 Council
- 57805 Owen
- 10330 Nash
- 10363 Nash
- 23101 Umstead
- 122 W Beech Slope Ct
- 55235 Broughton
- 23113 Umstead
- 11467 Club Dr
- 11471 Club Dr
- 11479 Club Dr
- 4511 S Columbia St Unit 37683734
- 81611 Alexander
- 7304 Oak Leaf Ln
- 1207 Clearwater Farm Trail Unit 1b
- 71001 Everard
- 10223 Governors Dr
- 0 Old Lystra Rd Unit 10130514
- 419 Hickory Pond Rd
- Chapel Oaks
- The Summit at Morgan Ridge
- Flatiron Forest
- Retreat at Haw River - Retreat At Haw River
- Jade Creek
- 751 South
- Colvard Farms
- Encore at Chatham Park - Tradition Series
- Encore at Chatham Park - Villa Series
- Encore at Chatham Park - Classic Series
- NoVi Chatham Park - The Mews Collection
- NoVi Chatham Park - Elements Collection
- NoVi Chatham Park - The Garden Collection
- Corbett Landing
- Corbett Landing
- Hidden Creek
- Firefly Overlook At Jordan Lake - Firefly Overlook at Lake Jordan
- Young Farm
- Williams Grove
- Oldfourth - Woodside
Builder
Your Personal Tour Guide
Ask me questions while you tour the home.