NOT LISTED FOR SALE

E 10th St Delta, CO 81416

3 Beds
1 Bath
1,186 Sq Ft
4,792 Sq Ft Lot

Sale Details

Date Sold: March 31, 2016

Last sale price $114,000 $96 Per Sq Ft

27 Days on Market

Highlights

  • Greenhouse
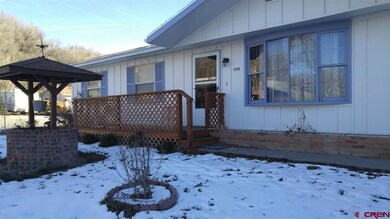
  • Ranch Style House
  • 1 Car Attached Garage
  • Deck
  • Corner Lot
  • Landscaped

About This Home

As of March 2016

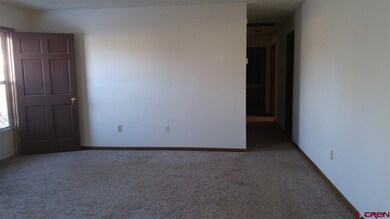
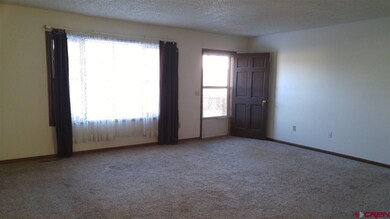
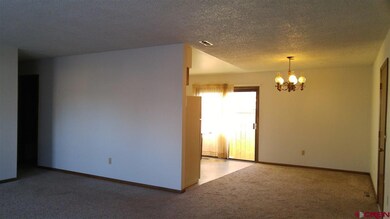
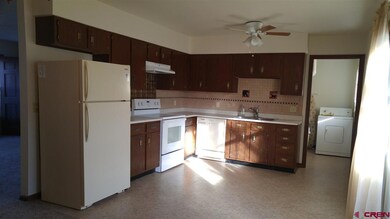
CLASSIC RANCH on corner lot. Open, sunny kitchen, large living room w/open dining area. Attached 1-car garage. Attached charming sun porch doubling as potting shed/greenhouse. Clean & ready to move in.

Last Agent to Sell the Property

Nancy Wood

Nancy Wood Real Estate Listed on: 01/20/2016
Last Buyer's Agent

Nancy Wood

Nancy Wood Real Estate Listed on: 01/20/2016
Home Details

Home Type

  • Single Family

Year Built | Renovated

  • 1974 | 2014

Lot Details

  • 4,792 Sq Ft Lot
  • Privacy Fence
  • Landscaped
  • Corner Lot

Parking

  • 1 Car Attached Garage

Home Design

  • Ranch Style House
  • Composition Roof

Interior Spaces

  • 1,186 Sq Ft Home
  • Ceiling Fan
  • Window Treatments
  • Combination Dining and Living Room
  • Crawl Space

Kitchen

  • Oven or Range
  • Dishwasher
  • Disposal

Flooring

  • Carpet
  • Vinyl

Bedrooms and Bathrooms

  • 3 Bedrooms
  • 1 Full Bathroom

Laundry

  • Dryer
  • Washer

Outdoor Features

  • Deck
  • Greenhouse
  • Shed

Utilities

  • Window Unit Cooling System
  • Forced Air Heating System
  • Vented Exhaust Fan
  • Heating System Uses Natural Gas

Listing and Financial Details

  • Assessor Parcel Number 345519306007

Home Details

Home Type

Single Family

Year Built | Renovated

1974 | 2014

Lot Details

4,792 Sq Ft Lot

Listing Details

  • Appliance Inclusions: Range/Oven, Refrigerator, Dishwasher, Washer, Dryer, Disposal, Exhaust Fan
  • Estimated Total Acres: 0.11
  • Class: RESIDENTIAL
  • Em Deposit: 1000
  • Em Holder: Heritage Title Company
  • Exterior Inclusions: Shed/Storage, Landscaping, Deck
  • Interior Inclusions: Window Coverings, Ceiling Fan(s)
  • Legal Lot Block: 550 E 10TH ST DELTA 81416 S: 19 T: 15S R: 95W SUBDIVISION: JACKSON SUBDIVISION LOT: 30 TOTAL AC 0.11+- TOGETHER WITH, WITHOUT WARRANTY, ALL WATER AND WATER RIGHTS, DITCHES AND DITCH RIGHTS, RESERVOIRS AND RESERVOIR RIGHTS, WELLS AND WELL RIGHTS, PUMPS AND
  • List Price per Sq Ft: 100.76
  • Lot Dimension: .11
  • Lot Size Acreage: Less than .25
  • Parcel Id Number: 345519306007
  • Property Description: Corner
  • Real Estate Included: Yes
  • Residence Stories: One Story
  • Residence Style: Ranch
  • Sale/Rent: For Sale
  • Sold Price Sq Ft: 96.12
  • Street Descriptionaccess: City/Town, Paved
  • Street Designation: Street
  • Tax Account Id: R012619
  • Zoning: Residential Single Family
  • Special Features: None
  • Property Sub Type: Detached
  • Stories: 1
  • Year Built: 1974
  • Year Renovated: 2014

Interior Features

  • Dining Room: Living Room Dining
  • Dining Room: Yes
  • Bedrooms: 3
  • Flooring: Carpet-Partial, Vinyl
  • Estimated Total Sq Ft: 1186
  • Bathrooms Description: ONE FULL
  • Full Bathrooms: 1
  • Half Bathrooms: 0
  • Bathrooms Quarter: 0
  • Bathrooms Three Quarters: 0
  • Total Bathrooms: 1
  • Foundation: Crawl Space
  • Main Level Sq Ft: 1186
  • Master Bedrm Dimensions: 12'5" x 9'11"
  • Master Bedroom Level: Main Level
  • Total Office Den: 0

Exterior Features

  • Fence: Privacy
  • Construction Type: Wood Frame
  • Exterior Structures: Greenhouse, Shed
  • Roof: Composition

Garage/Parking

  • Garage Type: Attached Garage
  • Garage: Yes
  • Garage Capacity: 1

Utilities

  • Utilities: Electric, Natural Gas
  • Cooling: Window A/C Unit(s)
  • Electric Supplier: City of Delta
  • Gas Supplier: SourceGas
  • Heating System: Forced Air
  • Laundry Util Dimensions: 7'7" x 5'10"
  • Sewer Supplier: City of Delta
  • Water Supplier: City of Delta
Create a Home Valuation Report for This Property
The Home Valuation Report is an in-depth analysis detailing your home's value as well as a comparison with similar homes in the area

Property History

We collect this data history from publicly available records. To have your information removed, we recommend requesting removal directly through your county’s website.

Date Event Price List to Sale Price per Sq Ft Prior Sale
03/31/2016 03/31/16 Sold $114,000 -4.6% $96 / Sq Ft
02/16/2016 02/16/16 Pending -- -- --
01/20/2016 01/20/16 For Sale $119,500 +35.8% $101 / Sq Ft
07/25/2013 07/25/13 Sold $88,000 -10.7% $74 / Sq Ft View Prior Sale
05/28/2013 05/28/13 Pending -- -- --
03/08/2013 03/08/13 For Sale $98,500 -- $83 / Sq Ft
Source: Colorado Real Estate Network (CREN)

Agents Affiliated with this Home

  • Section Image
  • Section Image
See All Agents

Map

Source: Colorado Real Estate Network (CREN)

MLS Number: 714261

Colorado Real Estate Network (CREN)
Your Personal Tour Guide

Ask me questions while you tour the home.