
Joseph Torres
South Atlanta Realty
(866) 824-5116
33 Total Sales
4 in Spalding County
$115K - $313K Price Range
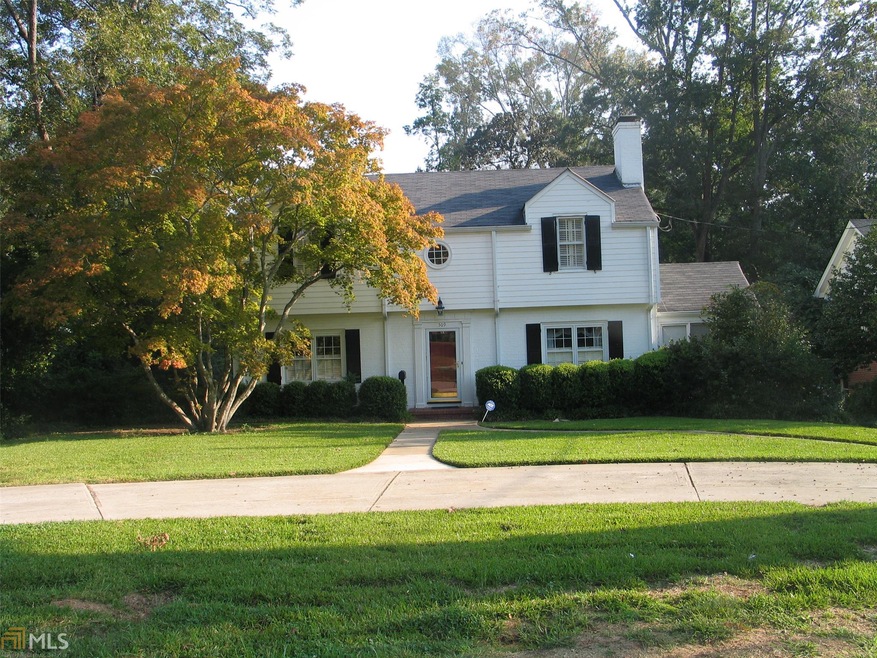
As you enter into this charming home you are stepping back in time. Home features 4 bedrooms 3.5 baths. Renovated updated kitchen with breakfast area and plenty of cabinets for your storage needs. All hardwood flooring in all rooms except master bedroom. Formal dining room with built in corner china cabinets. Great sun room off living room for your escape to quiet time and relaxation! Main floor also has full finished bath. Large deck off kitchen for your entertaining and fenced in private backyard. Full basement with one finished room and remaining areas are great for your storage needs. Established neighborhood in Griffin with sidewalks and mature trees.
Last Agent to Sell the Property
Kim Potts
The Housing Group Real Estate License #309994 Listed on: 10/25/2013
Joseph Torres
South Atlanta Realty
(866) 824-5116
33 Total Sales
4 in Spalding County
$115K - $313K Price Range
Eric Baker
Keller Williams Realty Atl. Partners
(855) 758-3965
6 Total Sales
1 in Spalding County
$98,000 Price
Yibei Xu
Wepartner Realty, LLC.
(470) 558-0819
148 Total Sales
42 in Spalding County
$134K - $229K Price Range
Jacob Mullins
Dwelli
(470) 839-3163
62 Total Sales
1 in Spalding County
$195,000 Price
Robin Teichert
HomeSmart
(888) 621-5794
13 Total Sales
1 in Spalding County
$158,000 Price
Julie G'Vitale
Meadows Hale Realty Inc
(762) 200-7855
232 Total Sales
2 in Spalding County
$25K - $75K Price Range
We collect this data history from publicly available records. To have your information removed, we recommend requesting removal directly through your county’s website.
| Date | Event | Price | List to Sale | Price per Sq Ft |
|---|---|---|---|---|
| 04/28/2014 04/28/14 | Sold | $158,800 | -16.0% | $48 / Sq Ft |
| 03/19/2014 03/19/14 | Pending | -- | -- | -- |
| 10/25/2013 10/25/13 | For Sale | $189,000 | -- | $57 / Sq Ft |
We collect this data history from publicly available records. To have your information removed, we recommend requesting removal directly through your county’s website.
| Year | Tax Paid | Tax Assessment Tax Assessment Total Assessment is a certain percentage of the fair market value that is determined by local assessors to be the total taxable value of land and additions on the property. | Land | Improvement |
|---|---|---|---|---|
| 2026 | $6,591 | $509,796 | $509,796 | |
| 2025 | $6,591 | $499,800 | $499,800 | |
| 2024 | $6,725 | $509,379 | $509,379 | |
| 2023 | $6,271 | $499,392 | $499,392 | $0 |
| 2022 | $5,954 | $489,600 | $489,600 | $0 |
| 2021 | $6,206 | $480,000 | $480,000 | $0 |
| 2019 | $4,692 | $349,865 | $296,142 | $53,723 |
| 2018 | $4,665 | $343,006 | $290,336 | $52,670 |
| 2016 | $4,540 | $329,689 | $279,063 | $50,626 |
| 2015 | $4,450 | $324,738 | $274,872 | $49,866 |
| 2014 | $4,446 | $318,378 | $269,488 | $48,890 |
KP
Seller's Agent in 2014
Kim Potts
The Housing Group Real Estate
Buyer's Agent in 2014
April English
Southern Realty Group of GA, Inc.
(770) 616-4546
143 in this area
172 Total Sales
Source: Georgia MLS
MLS Number: 7174540
Disclaimer: Certain information contained herein is derived from information provided by parties other than Homes.com. All information provided is deemed reliable, but is not guaranteed to be accurate and should be independently verified.
The data relating to real estate for sale on this web site comes in part from the Broker Reciprocity Program of Georgia MLS. Real estate listings held by brokerage firms other than Redfin are marked with the Broker Reciprocity logo and detailed information about them includes the name of the listing brokers. Information deemed reliable but not guaranteed. Copyright 2026 Georgia MLS. All rights reserved.
Ask me questions while you tour the home.