
Judith O'Rear
Coldwell Banker Realty
(770) 758-7672
47 Total Sales
2 in Morrow
$199,500 Price Range
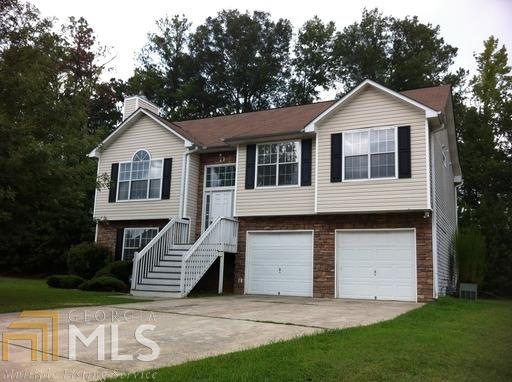
Split level home. 4 bedrooms and 3 bath home. Great room with fireplace and dining room. Deck in back. Double garage. Bedroom, full bath, and den downstairs. Master on main level.
Last Agent to Sell the Property
Bluebird Realty License #346538 Listed on: 09/07/2018
Judith O'Rear
Coldwell Banker Realty
(770) 758-7672
47 Total Sales
2 in Morrow
$199,500 Price Range
Joe Cox
BestProAgents Realty LLC
(470) 472-9279
113 Total Sales
2 in Morrow
$200K - $240K Price Range
Kristin Raffalovich
EXP Realty, LLC.
(706) 710-9339
78 Total Sales
3 in Morrow
$79K - $87K Price Range
Van Mottola
Evergreen Turnkey Solutions
(770) 501-4112
38 Total Sales
1 in Morrow
$180,200 Price
Janice Overbeck
Keller Williams Realty Atl North
(855) 759-0551
741 Total Sales
2 in Morrow
$147,500 Price Range
Kimberly Eslinger
Compass
(833) 740-1314
90 Total Sales
2 in Morrow
$240,000 Price Range
We collect this data history from publicly available records. To have your information removed, we recommend requesting removal directly through your county’s website.
| Date | Event | Price | List to Sale | Price per Sq Ft | Prior Sale |
|---|---|---|---|---|---|
| 10/03/2018 10/03/18 | Sold | $135,000 | -6.9% | $66 / Sq Ft | |
| 09/13/2018 09/13/18 | Pending | -- | -- | -- | |
| 09/07/2018 09/07/18 | For Sale | $145,000 | +123.4% | $71 / Sq Ft | |
| 09/21/2012 09/21/12 | Sold | $64,900 | 0.0% | $46 / Sq Ft | View Prior Sale |
| 03/23/2012 03/23/12 | Pending | -- | -- | -- | |
| 03/09/2012 03/09/12 | For Sale | $64,900 | -- | $46 / Sq Ft |
GR
Seller's Agent in 2018
Giga Richardson
Bluebird Realty
(770) 289-3937
2 Total Sales
Seller Co-Listing Agent in 2018
Linda Waggoner
Bluebird Realty
(770) 364-5460
15 Total Sales
LW
Buyer's Agent in 2018
Lashawn Walker
Drake Realty, Inc.
(404) 808-9900
12 Total Sales
AB
Seller's Agent in 2012
Anne Barnes
Southern Realty Group of GA, Inc.
Buyer's Agent in 2012
Glenda Broker
Non-Mls Company
(800) 289-1214
Source: Georgia MLS
MLS Number: 8448827
Disclaimer: Certain information contained herein is derived from information provided by parties other than Homes.com. All information provided is deemed reliable, but is not guaranteed to be accurate and should be independently verified.
The data relating to real estate for sale on this web site comes in part from the Broker Reciprocity Program of Georgia MLS. Real estate listings held by brokerage firms other than Redfin are marked with the Broker Reciprocity logo and detailed information about them includes the name of the listing brokers. Information deemed reliable but not guaranteed. Copyright 2026 Georgia MLS. All rights reserved.
Ask me questions while you tour the home.