
Diane Menard
Atlanta Communities
(470) 691-5965
80 Total Sales
6 in Cartersville
$208K - $660K Price Range
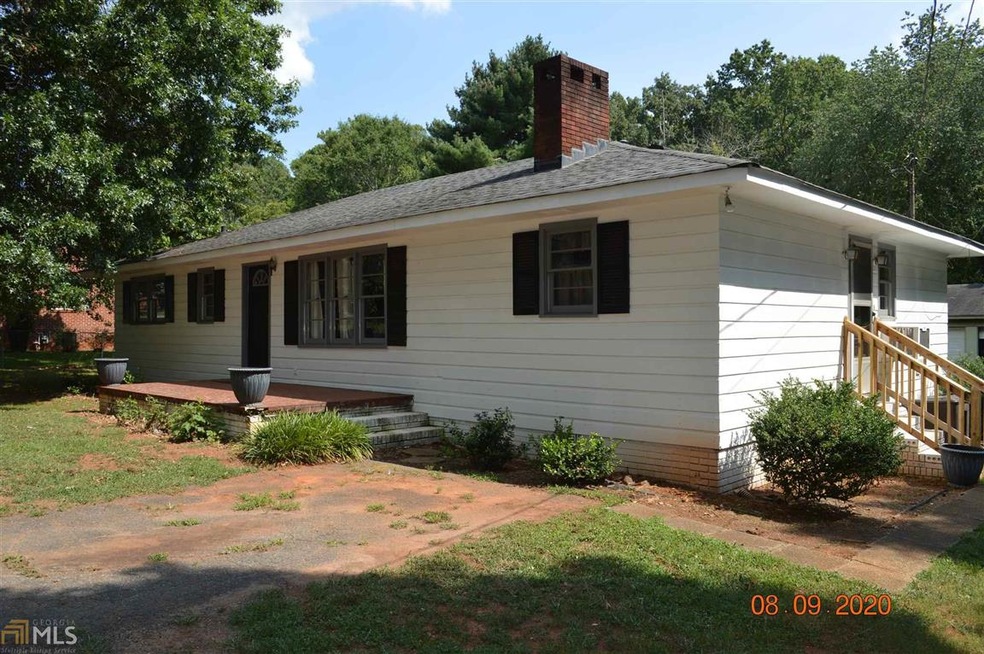
Adorable ranch in the city. A stone’s throw from highway 41. 3 bedrooms and 2 baths with a large 3 car detached garage. Hardwood, carpet, and vinyl throughout. 2 fireplaces along with a large open kitchen, dining, living room. Granite countertops and new appliances as well. HVAC new in 2019. OWNER/BROKER/AGENT
Last Agent to Sell the Property
Riverwalk Real Estate Group License #375024 Listed on: 08/09/2020
Last Buyer's Agent
The Realty Queen Team
The Realty Queen & Team License #281295
Diane Menard
Atlanta Communities
(470) 691-5965
80 Total Sales
6 in Cartersville
$208K - $660K Price Range
Jennifer Nelis
Coldwell Banker Kinard Realty
(423) 401-2463
108 Total Sales
2 in Cartersville
$380,000 Price Range
Stephen Clark
Harry Norman Realtors
(855) 597-2263
89 Total Sales
2 in Cartersville
$400,000 Price Range
Brent Mcspadden
One Home Advisors
(877) 764-7972
35 Total Sales
2 in Cartersville
$659,900 Price Range
Jessica Simpson
Clover Realty
(866) 343-1864
74 Total Sales
2 in Cartersville
$616,600 Price Range
Clay Thomas
BHGRE Metro Brokers
(470) 748-3949
132 Total Sales
6 in Cartersville
$230K - $545K Price Range
We collect this data history from publicly available records. To have your information removed, we recommend requesting removal directly through your county’s website.
| Date | Event | Price | List to Sale | Price per Sq Ft |
|---|---|---|---|---|
| 10/23/2020 10/23/20 | Sold | $197,000 | -1.5% | $140 / Sq Ft |
| 09/12/2020 09/12/20 | Pending | -- | -- | -- |
| 09/10/2020 09/10/20 | For Sale | $199,900 | 0.0% | $142 / Sq Ft |
| 09/07/2020 09/07/20 | Pending | -- | -- | -- |
| 08/09/2020 08/09/20 | For Sale | $199,900 | -- | $142 / Sq Ft |
K
Seller's Agent in 2020
Katie OBanion
Riverwalk Real Estate Group
(404) 989-2650
13 Total Sales
Seller Co-Listing Agent in 2020
LEVI OBANION
Riverwalk Real Estate Group
(404) 969-7204
16 Total Sales
T
Buyer's Agent in 2020
The Realty Queen Team
The Realty Queen & Team
Source: Georgia MLS
MLS Number: 8836741
Disclaimer: Certain information contained herein is derived from information provided by parties other than Homes.com. All information provided is deemed reliable, but is not guaranteed to be accurate and should be independently verified.
The data relating to real estate for sale on this web site comes in part from the Broker Reciprocity Program of Georgia MLS. Real estate listings held by brokerage firms other than Redfin are marked with the Broker Reciprocity logo and detailed information about them includes the name of the listing brokers. Information deemed reliable but not guaranteed. Copyright 2026 Georgia MLS. All rights reserved.
Ask me questions while you tour the home.