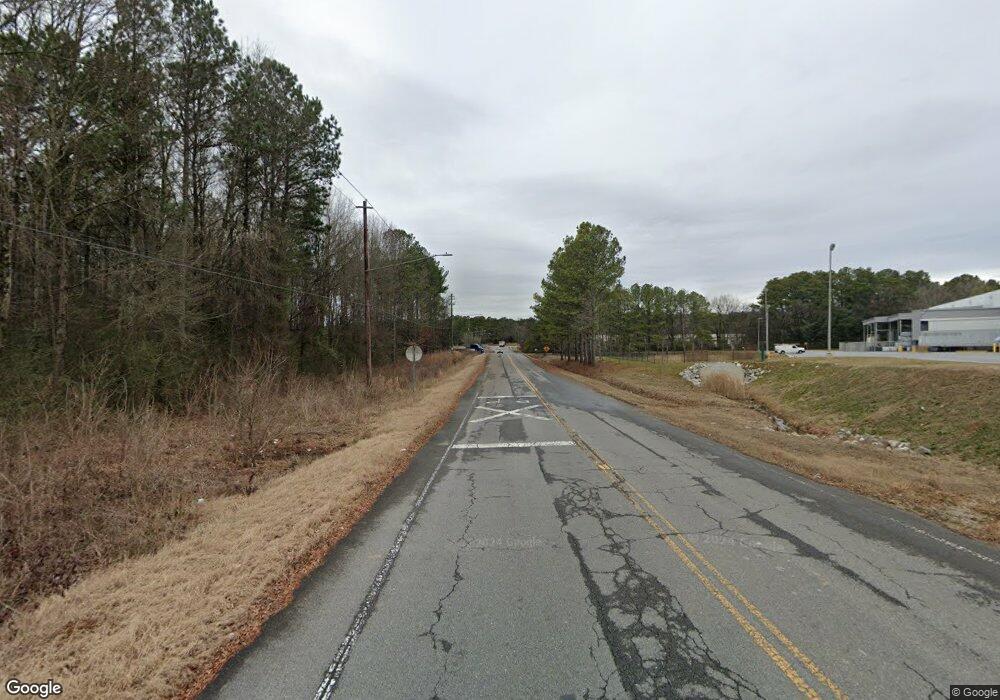
NOT LISTED FOR SALE

E E Hermitage Rd NE Unit 9,10, & 11 Rome, GA 30161

Rome Area
4 Beds
2.5 Baths
-- Sq Ft
24.75 Acre Lot

Sale Details

Date Sold: June 13, 2017

Last sale price $225,000

104 Days on Market

Highlights

  • 24.75 Acre Lot
  • Family Room with Fireplace
  • Wood Flooring
  • Model Middle School Rated A-
  • Ranch Style House
  • Bonus Room

About This Home

As of June 2017

Entered as a comp.

Last Agent to Sell the Property

Sarah McElrath

Toles, Temple & Wright, Inc. License #354814 Listed on: 02/17/2017

Last Buyer's Agent

Sarah McElrath

Toles, Temple & Wright, Inc. License #354814 Listed on: 02/17/2017

Home Details

Home Type

  • Single Family

Est. Annual Taxes

  • $3,067

Year Built

  • Built in 1969

Lot Details

  • 24.75 Acre Lot

Home Design

  • Ranch Style House
  • Four Sided Brick Exterior Elevation

Interior Spaces

  • Fireplace Features Masonry
  • Family Room with Fireplace
  • 4 Fireplaces
  • Living Room with Fireplace
  • Bonus Room
  • Crawl Space

Kitchen

  • Ice Maker
  • Dishwasher

Flooring

  • Wood
  • Carpet
  • Laminate

Bedrooms and Bathrooms

  • 4 Main Level Bedrooms

Laundry

  • Laundry in Mud Room
  • Laundry Room

Schools

  • Model Elementary And Middle School
  • Model High School

Utilities

  • Central Heating and Cooling System
  • Heat Pump System
  • Well
  • Gas Water Heater
  • Cable TV Available

Home Details

Home Type

Single Family

Est. Annual Taxes

$3,067

Year Built

Built in 1969

Lot Details

24.75 Acres

Listing Details

  • Property Type: Residential
  • Year Built: 1969
  • ArchitecturalStyle: Brick 4 Side, Ranch
  • Main Level Half Bathrooms: 1
  • Financing Type: Other
  • Levels: One
  • Lot Size Acres: 24.75
  • Property Sub-Type: Single Family Residence
  • Special Features: None
  • Property Sub Type: Detached
  • Stories: 1

Interior Features

  • Appliances: Gas Water Heater, Dishwasher, Ice Maker, Refrigerator
  • Bedrooms: 4
  • Basement: Crawl Space
  • Interior Amenities: Master On Main Level
  • Full Bathrooms: 2
  • Half Bathrooms: 1
  • Fireplace Features: Family Room, Living Room, Masonry
  • Flooring: Carpet, Hardwood, Laminate

Beds/Baths

  • Main Level Full Bathrooms: 2
  • Bedroom Main Level: 4

Exterior Features

  • Lot Features: None
  • Property Condition: Resale

Garage/Parking

  • Parking Features: None

Utilities

  • Cooling: Electric, Central Air, Heat Pump
  • Heating: Electric, Central
  • Laundry Features: In Mud Room
  • Utilities: Cable Available
  • Water Source: Well

Condo/Co-op/Association

  • Community Features: None

Fee Information

  • Association Fee Includes: None

Schools

  • Elementary School: Model
  • High School: Model
  • Middle School: Model

Multi Family

  • Total Fireplaces: 4

Tax Info

  • Year: 2016
  • Tax Annual Amount: 3067
Create a Home Valuation Report for This Property
The Home Valuation Report is an in-depth analysis detailing your home's value as well as a comparison with similar homes in the area

Home Values in the Area

Source: Public Records

Average Home Value in this Area


Source: Public Records

Property History

We collect this data history from publicly available records. To have your information removed, we recommend requesting removal directly through your county’s website.

Date Event Price List to Sale Price per Sq Ft
06/13/2017 06/13/17 Sold $225,000 0.0% --
06/01/2017 06/01/17 Pending -- -- --
02/17/2017 02/17/17 For Sale $225,000 -- --
Source: Georgia MLS

Agents Affiliated with this Home

  • Section Image
See All Agents

Map

Source: Georgia MLS

MLS Number: 8206229

Georgia MLS
Your Personal Tour Guide

Ask me questions while you tour the home.