TV
Seller's Agent in 2021
Traver Vliem
Statesboro Real Estate & Investments
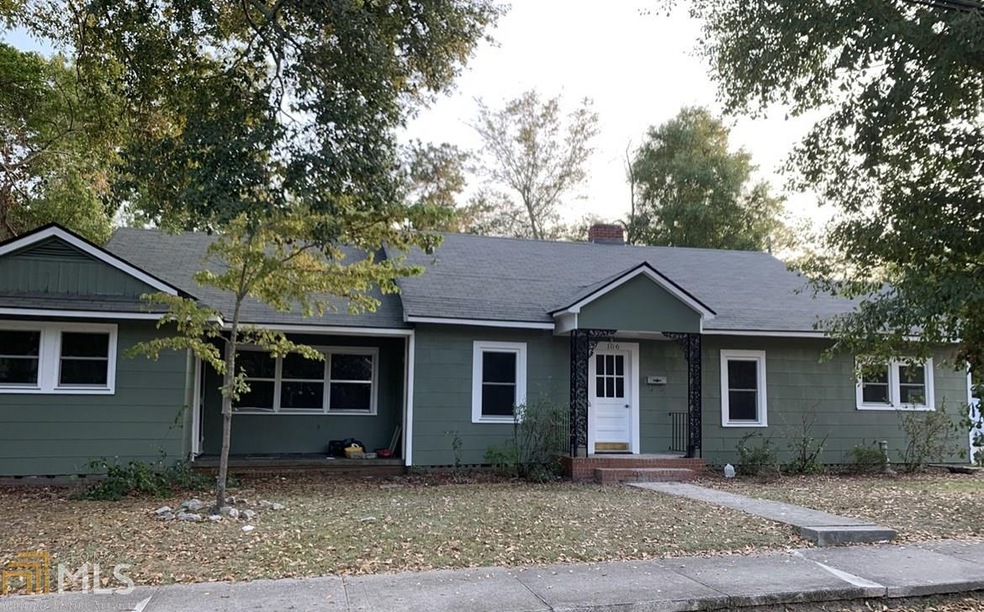
This beautiful, recently-renovated home is situated in the heart of Statesboro. It has all the space you need, providing you with over 2100 sqft. It has 4 bedrooms and 2 full baths. As you walk through the front door, you are welcomed by an open living area with ample room for seating and a comforting fire place. In the kitchen, you will notice the quartz countertops, stainless-steel appliances, a spacious quartz island, new cabinets, and a double door fridge. The kitchen naturally flows into the dining room.The dining room has plenty of bar space and room for a table as well. Both bathrooms have a have have a nice, clean tile tub surround and luxury vinyl plank flooring throughout. The house also boasts a dedicated laundry room with space to seperate and fold your clothes. In the backyard, you can enjoy the wooden deck along, a concrete patio for seating area, and a spacious yard. The yard is enclosed with a wooden privacy fence. This home also has a designated parking space for up to 4 cars. This home had a brand new roof, brand new double pane windows throughout, and a fresh, new paint job installed in 2019. Need 24 hr notice to show. Do not miss out on your next home or investment, call today to schedule a showing before it is gone!
Last Agent to Sell the Property
Traver Vliem
Statesboro Real Estate & Investments License #408753 Listed on: 01/28/2021
We collect this data history from publicly available records. To have your information removed, we recommend requesting removal directly through your county’s website.
| Date | Event | Price | List to Sale | Price per Sq Ft | Prior Sale |
|---|---|---|---|---|---|
| 03/03/2021 03/03/21 | Sold | $174,000 | -2.8% | $82 / Sq Ft | |
| 01/29/2021 01/29/21 | Pending | -- | -- | -- | |
| 01/28/2021 01/28/21 | For Sale | $179,000 | +171.2% | $85 / Sq Ft | |
| 08/16/2019 08/16/19 | Sold | $66,000 | +1.7% | $31 / Sq Ft | View Prior Sale |
| 07/19/2019 07/19/19 | Pending | -- | -- | -- | |
| 07/08/2019 07/08/19 | For Sale | $64,900 | -48.1% | $31 / Sq Ft | |
| 05/08/2018 05/08/18 | Sold | $125,000 | -16.1% | $98 / Sq Ft | View Prior Sale |
| 04/25/2018 04/25/18 | Pending | -- | -- | -- | |
| 03/02/2018 03/02/18 | For Sale | $149,000 | +129.2% | $117 / Sq Ft | |
| 06/16/2017 06/16/17 | Sold | $65,000 | -7.0% | $37 / Sq Ft | View Prior Sale |
| 05/26/2017 05/26/17 | Pending | -- | -- | -- | |
| 05/19/2017 05/19/17 | For Sale | $69,900 | 0.0% | $40 / Sq Ft | |
| 01/15/2017 01/15/17 | Rented | $695 | 0.0% | -- | |
| 11/01/2016 11/01/16 | Price Changed | $695 | +6.9% | $1 / Sq Ft | |
| 09/18/2016 09/18/16 | For Rent | $650 | 0.0% | -- | |
| 08/15/2016 08/15/16 | Sold | $72,000 | -6.4% | $56 / Sq Ft | View Prior Sale |
| 07/19/2016 07/19/16 | For Sale | $76,900 | -- | $60 / Sq Ft |
TV
Seller's Agent in 2021
Traver Vliem
Statesboro Real Estate & Investments

Buyer's Agent in 2021
Ashley Padgett
RE/MAX
(912) 541-4105
101 Total Sales
RM
Seller's Agent in 2019
Ryan McVey
Lighthouse Realty Professionals
JK
Buyer's Agent in 2019
Jordan Kim
Cone Middour Partners
Seller's Agent in 2018
Brenda O'Quinn
Weichert Realtors-Webb & Associates
(912) 489-3787
28 Total Sales
MS
Seller's Agent in 2017
Mark Snyder
RE/MAX
Source: Georgia MLS
MLS Number: 8919593
Disclaimer: Certain information contained herein is derived from information provided by parties other than Homes.com. All information provided is deemed reliable, but is not guaranteed to be accurate and should be independently verified.
The data relating to real estate for sale on this web site comes in part from the Broker Reciprocity Program of Georgia MLS. Real estate listings held by brokerage firms other than Redfin are marked with the Broker Reciprocity logo and detailed information about them includes the name of the listing brokers. Information deemed reliable but not guaranteed. Copyright 2026 Georgia MLS. All rights reserved.
Ask me questions while you tour the home.