
Seller's Agent in 2021
Lesia Waldrep
Dogwood Real Estate
(706) 594-1564
71 Total Sales
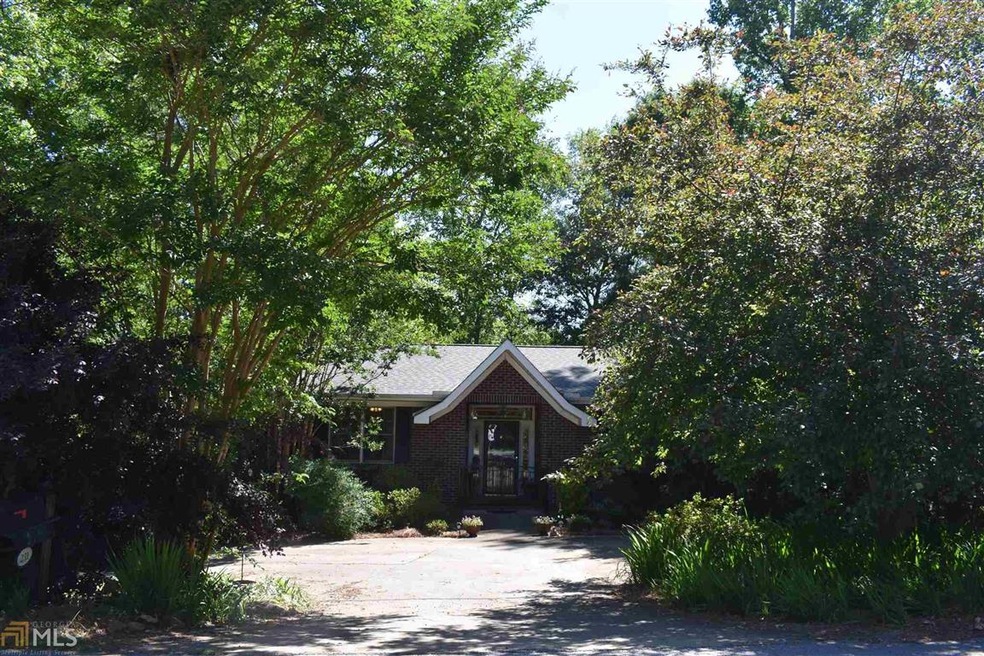
Beautiful 4 bedroom, 2 1/2 bath all brick home located close to downtown and the Thread. This home has numerous great features... Pella windows (tilt for easy cleaning), architectural shingles, hardwood & tile floors, master suite on main level, fenced yard just to name a few. HVAC 4 years old. Water Heater 3 years old. 2 separate driveway entrances make for easy access. Walking distance to downtown and LaGrange College.
Last Agent to Sell the Property
Dogwood Real Estate License #361513 Listed on: 04/28/2020
We collect this data history from publicly available records. To have your information removed, we recommend requesting removal directly through your county’s website.
| Date | Event | Price | List to Sale | Price per Sq Ft | Prior Sale |
|---|---|---|---|---|---|
| 03/11/2021 03/11/21 | Sold | $253,000 | -5.9% | $94 / Sq Ft | |
| 02/09/2021 02/09/21 | Pending | -- | -- | -- | |
| 01/11/2021 01/11/21 | Price Changed | $269,000 | -3.6% | $100 / Sq Ft | |
| 08/03/2020 08/03/20 | Price Changed | $279,000 | -6.7% | $104 / Sq Ft | |
| 06/17/2020 06/17/20 | Price Changed | $299,000 | -9.1% | $112 / Sq Ft | |
| 04/28/2020 04/28/20 | For Sale | $329,000 | +41.5% | $123 / Sq Ft | |
| 09/08/2017 09/08/17 | Sold | $232,500 | -6.9% | $119 / Sq Ft | View Prior Sale |
| 05/22/2017 05/22/17 | Pending | -- | -- | -- | |
| 04/04/2017 04/04/17 | For Sale | $249,750 | +246.9% | $128 / Sq Ft | |
| 06/30/2015 06/30/15 | Sold | $72,000 | -9.9% | $52 / Sq Ft | View Prior Sale |
| 06/23/2015 06/23/15 | Pending | -- | -- | -- | |
| 06/23/2015 06/23/15 | For Sale | $79,900 | -35.6% | $57 / Sq Ft | |
| 04/04/2014 04/04/14 | Sold | $124,000 | -9.2% | $68 / Sq Ft | View Prior Sale |
| 02/21/2014 02/21/14 | Pending | -- | -- | -- | |
| 09/25/2013 09/25/13 | For Sale | $136,500 | -5.2% | $75 / Sq Ft | |
| 09/18/2013 09/18/13 | Sold | $144,000 | -3.9% | $90 / Sq Ft | View Prior Sale |
| 08/16/2013 08/16/13 | Pending | -- | -- | -- | |
| 08/10/2012 08/10/12 | For Sale | $149,900 | -- | $94 / Sq Ft |
Seller's Agent in 2021
Lesia Waldrep
Dogwood Real Estate
(706) 594-1564
71 Total Sales
IK
Buyer's Agent in 2021
Isabelle Knight
Coldwell Banker Spinks Brown
(706) 333-3133
55 Total Sales
Seller's Agent in 2017
Dawn Douglas
RE/MAX
(706) 882-2233
13 Total Sales
TS
Seller's Agent in 2015
Tracy Spinks
Coldwell Banker Spinks Brown
40 Total Sales
JJ
Seller's Agent in 2014
Jane Johnson
Coldwell Banker Spinks Brown
Buyer's Agent in 2014
Steven Ward
Go Realty
(706) 302-6470
469 Total Sales
Source: Georgia MLS
MLS Number: 8777985
Disclaimer: Certain information contained herein is derived from information provided by parties other than Homes.com. All information provided is deemed reliable, but is not guaranteed to be accurate and should be independently verified.
The data relating to real estate for sale on this web site comes in part from the Broker Reciprocity Program of Georgia MLS. Real estate listings held by brokerage firms other than Redfin are marked with the Broker Reciprocity logo and detailed information about them includes the name of the listing brokers. Information deemed reliable but not guaranteed. Copyright 2026 Georgia MLS. All rights reserved.
Ask me questions while you tour the home.