
Leticia Mora
Maximum One Greater Atlanta Realtors
(770) 415-9240
5 Total Sales
1 in Spalding County
$202,500 Price
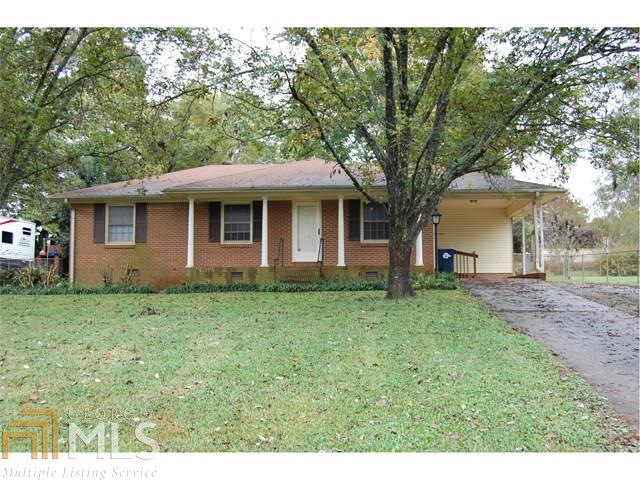
Great Starter or Investment home! Hardwood floors through out, Fresh interior paint, New HVAC Unit, Brick Exterior, Attached Carport w/ kitchen level entry, Full Laundry room, Pantry, lot of cabinets, Open Spacious Kitchen w/ Breakfast Area, Spacious Living Room, Front Wooden Entry Door Plus new Glass Storm Door, Front Porch overlooking large front yard, Covered Back Patio overlooking fenced backyard - very open & large - out building.
Last Agent to Sell the Property
Jessica Horton & Associates License #250612 Listed on: 11/03/2015
Leticia Mora
Maximum One Greater Atlanta Realtors
(770) 415-9240
5 Total Sales
1 in Spalding County
$202,500 Price
Angela Aull
HomeSmart
(833) 367-1373
95 Total Sales
8 in Spalding County
$40K - $275K Price Range
Pat Peyer
Keller Williams Realty
(844) 852-7634
117 Total Sales
1 in Spalding County
$212,500 Price
Lorie Couch
The American Realty
(762) 600-2211
106 Total Sales
1 in Spalding County
$424,900 Price
Jeff Raw
Keller Williams Realty Metro Atlanta
(470) 264-7372
78 Total Sales
2 in Spalding County
$315,000 Price Range
Regan Tanner
Keller Williams Realty Georgia Communities
(912) 493-1284
111 Total Sales
1 in Spalding County
$324,900 Price
We collect this data history from publicly available records. To have your information removed, we recommend requesting removal directly through your county’s website.
| Date | Event | Price | List to Sale | Price per Sq Ft |
|---|---|---|---|---|
| 01/26/2016 01/26/16 | Sold | $60,000 | -12.4% | $55 / Sq Ft |
| 12/04/2015 12/04/15 | Pending | -- | -- | -- |
| 11/04/2015 11/04/15 | For Sale | $68,500 | -- | $63 / Sq Ft |
Seller's Agent in 2016
Jessica Horton
Jessica Horton & Associates
(678) 871-9660
24 in this area
57 Total Sales
V
Buyer's Agent in 2016
Vickie Freeman
Prominence Brokerage Firm
(404) 287-3221
4 Total Sales
Source: Georgia MLS
MLS Number: 7547372
Disclaimer: Certain information contained herein is derived from information provided by parties other than Homes.com. All information provided is deemed reliable, but is not guaranteed to be accurate and should be independently verified.
The data relating to real estate for sale on this web site comes in part from the Broker Reciprocity Program of Georgia MLS. Real estate listings held by brokerage firms other than Redfin are marked with the Broker Reciprocity logo and detailed information about them includes the name of the listing brokers. Information deemed reliable but not guaranteed. Copyright 2026 Georgia MLS. All rights reserved.
Ask me questions while you tour the home.