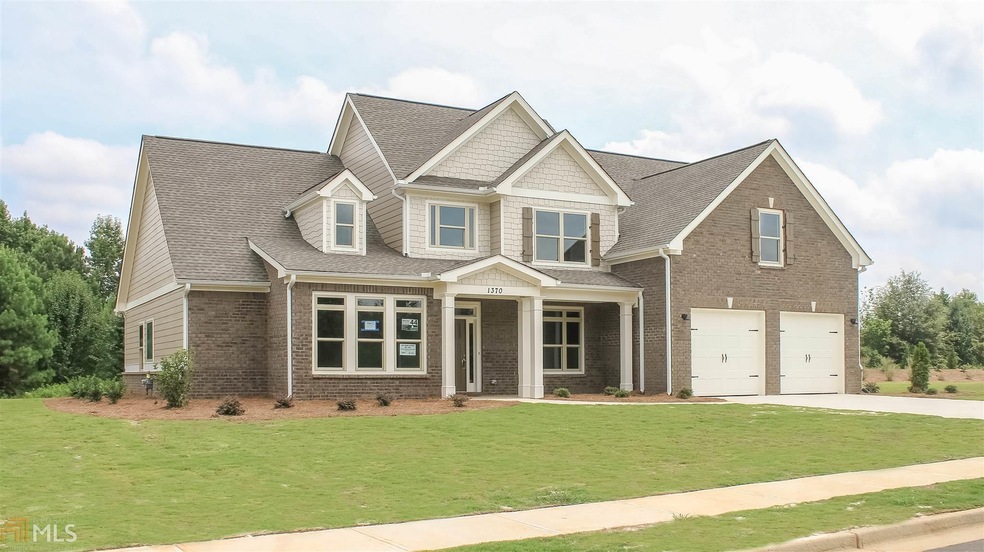
NOT LISTED FOR SALE

E E Princeton Dr Unit 44 Bogart, GA 30622

Bogart Area
4 Beds
3.5 Baths
3,138 Sq Ft
0.77 Acre Lot

Sale Details

Date Sold: July 19, 2019

Last sale price $424,900 $135 Per Sq Ft

376 Days on Market

Highlights

  • Built in 2018 | Newly Remodeled
  • Deck
  • Traditional Architecture
  • Rocky Branch Elementary School Rated A
  • Family Room with Fireplace
  • Wood Flooring

About This Home

As of July 2019

This Frank Betz Copeland House Plan features 4 bedrooms & 3.5 baths. Hardwood floors in family room, dining room, kitchen, keeping room, & Breakfast area. Custom built cabinets & granite countertops throughout. Stainless steel appliances include refrigerator, dishwasher, range & microwave. Custom trim package and tile in all baths & laundry. Laundry room includes sink. Professionally landscaped, sodded & irrigated lawn. The builder is the spouse of listing agent.

Last Agent to Sell the Property

Delores Jennings

Signature Real Estate of Athens License #282726 Listed on: 06/15/2018

Last Buyer's Agent

Josh Webb

Virtual Properties Realty.com License #355245

Virtual Properties Realty.com

Home Details

Home Type

  • Single Family

Year Built

  • Built in 2018 | Newly Remodeled

Lot Details

  • 33,541 Sq Ft Lot
  • Sprinkler System

HOA Fees

  • $42 Monthly HOA Fees

Home Design

  • Traditional Architecture
  • Slab Foundation
  • Concrete Siding

Interior Spaces

  • 3,138 Sq Ft Home
  • 2-Story Property
  • High Ceiling
  • Ceiling Fan
  • Two Story Entrance Foyer
  • Family Room with Fireplace
  • 2 Fireplaces
  • Formal Dining Room
  • Keeping Room
  • Laundry Room

Kitchen

  • Breakfast Area or Nook
  • Oven or Range
  • Microwave
  • Dishwasher
  • Stainless Steel Appliances

Flooring

  • Wood
  • Carpet
  • Tile

Bedrooms and Bathrooms

  • 4 Bedrooms | 1 Primary Bedroom on Main
  • Walk-In Closet
  • Separate Shower

Home Security

  • Home Security System
  • Carbon Monoxide Detectors
  • Fire and Smoke Detector

Parking

  • 2 Car Garage
  • Garage Door Opener

Outdoor Features

  • Deck
  • Patio

Schools

  • Rocky Branch Elementary School
  • Malcom Bridge Middle School
  • North Oconee High School

Utilities

  • Central Heating and Cooling System
  • Underground Utilities
  • Electric Water Heater
  • Septic Tank

Community Details

  • $500 Initiation Fee
  • Princeton Farms Subdivision

Listing and Financial Details

  • Tax Lot 44

Home Details

Home Type

Single Family

Year Built

Built in 2018 | Newly Remodeled

Lot Details

0.77 Acres

HOA Fees

$42 per month

Listing Details

  • Property Type: Residential
  • Year Built: 2018
  • ArchitecturalStyle: Traditional
  • Main Level Half Bathrooms: 1
  • Financing Type: Conventional 95%
  • Levels: Two
  • Lot Size Acres: 0.77
  • Property Sub-Type: Single Family Residence
  • Total Finished Area2: 3138
  • Special Features: None
  • Property Sub Type: Detached
  • Stories: 2

Interior Features

  • Appliances: Electric Water Heater, Dishwasher, Microwave, Oven/Range (Combo), Refrigerator, Stainless Steel Appliance(s)
  • Bedrooms: 4
  • Dining Room Features: Separate Room
  • Basement: None
  • Total Finished Sq Ft: 3138
  • Above Grade Finished Sq Ft: 3138
  • Interior Amenities: High Ceilings, Two Story Foyer, Separate Shower, Walk-In Closet(s), Master On Main Level
  • Full Bathrooms: 3
  • Half Bathrooms: 1
  • Fireplace Features: Family Room
  • Flooring: Carpet, Hardwood, Tile
  • Kitchen Features: Breakfast Area, Pantry

Beds/Baths

  • Main Level Full Bathrooms: 1
  • Upper Level Full Bathrooms: 2
  • Bedroom Main Level: 1

Exterior Features

  • Construction Materials: Concrete
  • ExteriorFeatures: Sprinkler System
  • Foundation Details: Slab
  • Lot Features: None
  • Patio And Porch Features: Deck, Patio
  • Property Condition: New Construction

Garage/Parking

  • Parking Features: Attached, Garage Door Opener, Garage
  • ParkingTotal: 2

Utilities

  • Cooling: Electric, Ceiling Fan(s), Central Air
  • Heating: Electric, Central
  • Security Features: Security System, Carbon Monoxide Detector(s), Smoke Detector(s)
  • Sewer: Septic Tank
  • Utilities: Underground Utilities
  • Water Source: Public

Condo/Co-op/Association

  • Annual Association Fee: 500
  • Association: Yes
  • Community Features: Sidewalks, Street Lights

Fee Information

  • Initiation Fee: 500
  • Association Fee Includes: None

Schools

  • Elementary School: Rocky Branch
  • High School: North Oconee
  • Middle School: Malcom Bridge

Lot Info

  • Lot: 44

Multi Family

  • Total Fireplaces: 2

Tax Info

  • Year: 2017
Create a Home Valuation Report for This Property
The Home Valuation Report is an in-depth analysis detailing your home's value as well as a comparison with similar homes in the area

Property History

We collect this data history from publicly available records. To have your information removed, we recommend requesting removal directly through your county’s website.

Date Event Price List to Sale Price per Sq Ft
07/19/2019 07/19/19 Sold $424,900 +1.2% $135 / Sq Ft
06/27/2019 06/27/19 Pending -- -- --
06/15/2018 06/15/18 For Sale $419,900 -- $134 / Sq Ft
Source: Georgia MLS

Agents Affiliated with this Home

  • Section Image
  • Section Image
See All Agents

Map

Source: Georgia MLS

MLS Number: 8399973

Georgia MLS
Your Personal Tour Guide

Ask me questions while you tour the home.