
Mark Lewis
Mark Spain Real Estate
(912) 483-0471
127 Total Sales
2 in Beaumont
$245K - $550K Price Range
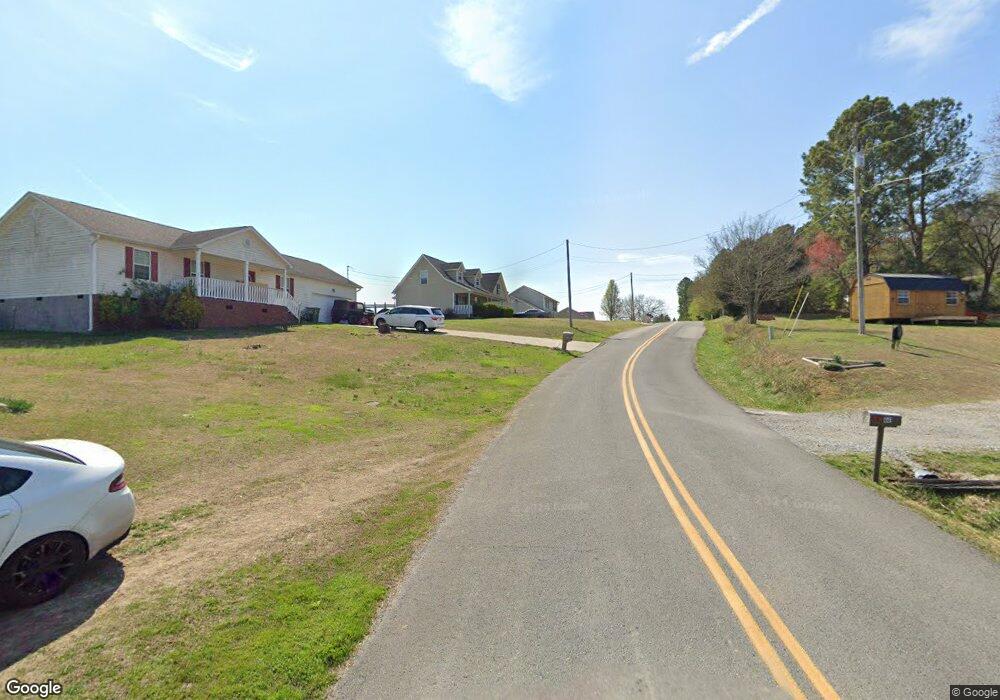
This lovely split foyer home has everything you want. A full unfinished basement. An acre of level land and a fenced in area for kids or pets. GREAT school district!!! Convenient to I-75, Chattanooga, Dalton, and Ft. Oglethorpe. Don't let this one slip away.
Last Agent to Sell the Property
Andrea Clayton
BHGRE Jackson Realty License #284367 Listed on: 04/08/2015
Mark Lewis
Mark Spain Real Estate
(912) 483-0471
127 Total Sales
2 in Beaumont
$245K - $550K Price Range
Connie Moore
Keller Williams Realty
(706) 944-8294
184 Total Sales
6 in Beaumont
$315K - $898K Price Range
Wendy Dixon
Keller Williams Realty
(423) 509-0452
573 Total Sales
1 in Beaumont
$308,000 Price
Tim Carter
Keller Williams Realty
(423) 497-0558
109 Total Sales
2 in Beaumont
$310K - $390K Price Range
Linda Carter
The Source Real Estate Group
(706) 944-8599
309 Total Sales
11 in Beaumont
$44K - $705K Price Range
David Hanson
EXP Realty, LLC
(423) 250-1387
187 Total Sales
1 in Beaumont
$270,000 Price
We collect this data history from publicly available records. To have your information removed, we recommend requesting removal directly through your county’s website.
| Date | Event | Price | List to Sale | Price per Sq Ft | Prior Sale |
|---|---|---|---|---|---|
| 05/29/2015 05/29/15 | Sold | $121,000 | +3.0% | $56 / Sq Ft | |
| 04/22/2015 04/22/15 | Pending | -- | -- | -- | |
| 04/09/2015 04/09/15 | For Sale | $117,500 | -0.8% | $55 / Sq Ft | |
| 06/15/2012 06/15/12 | Sold | $118,500 | -8.1% | $55 / Sq Ft | View Prior Sale |
| 03/23/2012 03/23/12 | Pending | -- | -- | -- | |
| 02/02/2012 02/02/12 | For Sale | $128,900 | -- | $60 / Sq Ft |
AC
Seller's Agent in 2015
Andrea Clayton
BHGRE Jackson Realty
Buyer's Agent in 2015
Teresa Hogg
BHGRE Jackson Realty
(423) 413-9902
3 in this area
140 Total Sales
OH
Seller's Agent in 2012
Oliver Heyer
BHGRE Jackson Realty
Source: Georgia MLS
MLS Number: 7432966
Disclaimer: Certain information contained herein is derived from information provided by parties other than Homes.com. All information provided is deemed reliable, but is not guaranteed to be accurate and should be independently verified.
The data relating to real estate for sale on this web site comes in part from the Broker Reciprocity Program of Georgia MLS. Real estate listings held by brokerage firms other than Redfin are marked with the Broker Reciprocity logo and detailed information about them includes the name of the listing brokers. Information deemed reliable but not guaranteed. Copyright 2026 Georgia MLS. All rights reserved.
Ask me questions while you tour the home.