A
Seller's Agent in 2018
Angelia Kiker
Century 21 Community Realty
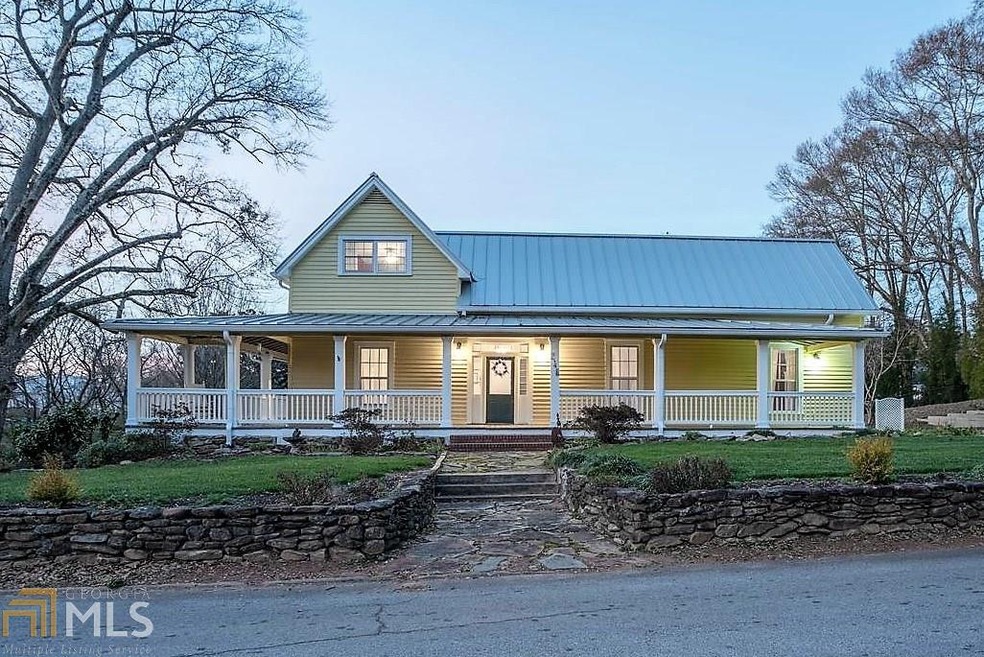
Take a walk down memory lane and into town! This beautifully restored and lovingly maintained 1890's farmhouse is located just off the square in Historic Clarkesville. Original hardwood flooring, many original fixtures and hardware, updated kitchen & baths, huge walk-in pantry, formal dining area & large breakfast area. Master ensuite with additional bedroom & full bath on main floor. Upstairs boast 2 to 3 additional bedrooms, full bath and huge craft/bonus room. Wrap around porch, stone walks & walls with mature landscaping. Private fenced backyard is perfect for entertaining large groups or just relaxing for a moment. This home is a must see!
Last Agent to Sell the Property
Angelia Kiker
Century 21 Community Realty License #181922 Listed on: 12/21/2017

We collect this data history from publicly available records. To have your information removed, we recommend requesting removal directly through your county’s website.
| Date | Event | Price | List to Sale | Price per Sq Ft | Prior Sale |
|---|---|---|---|---|---|
| 01/29/2018 01/29/18 | Sold | $299,000 | -0.3% | $84 / Sq Ft | |
| 12/28/2017 12/28/17 | Pending | -- | -- | -- | |
| 12/21/2017 12/21/17 | For Sale | $299,900 | +3.4% | $85 / Sq Ft | |
| 11/01/2017 11/01/17 | Sold | $290,000 | -3.3% | $82 / Sq Ft | View Prior Sale |
| 10/03/2017 10/03/17 | Pending | -- | -- | -- | |
| 08/03/2017 08/03/17 | For Sale | $299,990 | +6.0% | $85 / Sq Ft | |
| 12/27/2016 12/27/16 | Sold | $283,000 | -5.4% | $80 / Sq Ft | View Prior Sale |
| 11/23/2016 11/23/16 | Pending | -- | -- | -- | |
| 06/28/2016 06/28/16 | For Sale | $299,000 | -- | $84 / Sq Ft |
We collect this data history from publicly available records. To have your information removed, we recommend requesting removal directly through your county’s website.
| Year | Tax Paid | Tax Assessment Tax Assessment Total Assessment is a certain percentage of the fair market value that is determined by local assessors to be the total taxable value of land and additions on the property. | Land | Improvement |
|---|---|---|---|---|
| 2025 | $6,663 | $206,656 | $26,933 | $179,723 |
| 2024 | -- | $203,304 | $23,232 | $180,072 |
| 2023 | $2,926 | $163,952 | $23,232 | $140,720 |
| 2022 | $3,258 | $143,196 | $23,232 | $119,964 |
| 2021 | $3,072 | $127,832 | $15,488 | $112,344 |
| 2020 | $2,967 | $112,228 | $15,488 | $96,740 |
| 2019 | $3,022 | $112,228 | $15,488 | $96,740 |
| 2018 | $2,998 | $112,228 | $15,488 | $96,740 |
| 2017 | $3,075 | $114,516 | $15,488 | $99,028 |
| 2016 | $1,758 | $173,560 | $15,488 | $53,936 |
| 2015 | $1,737 | $173,560 | $15,488 | $53,936 |
| 2014 | $1,753 | $171,920 | $15,488 | $53,280 |
| 2013 | -- | $68,768 | $15,488 | $53,280 |
A
Seller's Agent in 2018
Angelia Kiker
Century 21 Community Realty
Buyer's Agent in 2018
Tommy Fricks
Amenity Properties, Inc.
(706) 244-4999
49 Total Sales
Seller's Agent in 2017
Gay Davis
Keller Williams Lanier Partners
(706) 499-3186
94 Total Sales
R
Seller's Agent in 2016
Ruth Camp
Keller Williams Lanier Partners
(706) 499-4702
75 Total Sales
Source: Georgia MLS
MLS Number: 8301494
Disclaimer: Certain information contained herein is derived from information provided by parties other than Homes.com. All information provided is deemed reliable, but is not guaranteed to be accurate and should be independently verified.
The data relating to real estate for sale on this web site comes in part from the Broker Reciprocity Program of Georgia MLS. Real estate listings held by brokerage firms other than Redfin are marked with the Broker Reciprocity logo and detailed information about them includes the name of the listing brokers. Information deemed reliable but not guaranteed. Copyright 2026 Georgia MLS. All rights reserved.
Ask me questions while you tour the home.