
Tara Gaines
eXp Realty, LLC
(770) 999-0987
152 Total Sales
6 in Bremen
$268K - $309K Price Range
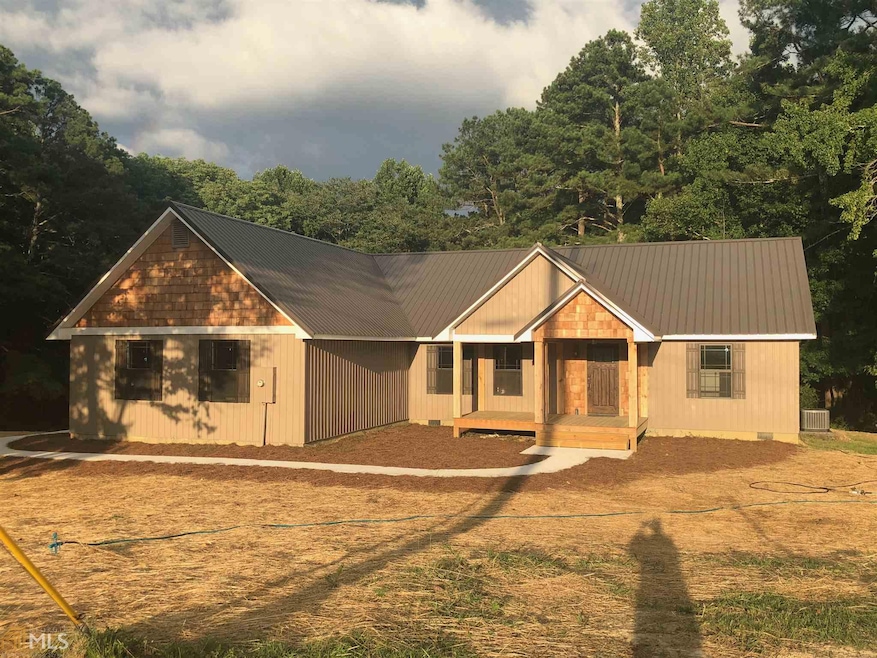
Custom beams and light fixtures add to the farmhouse charm of this new home. Enjoy sitting on your private custom deck. Total electric home with a tankless hot water heater for low utility bills. Beautiful stove hood with touches of copper and granite counters in this open concept home create a wonderful place to enjoy family life.
Last Buyer's Agent
Leslie Wood
Sky High Realty License #318399
Tara Gaines
eXp Realty, LLC
(770) 999-0987
152 Total Sales
6 in Bremen
$268K - $309K Price Range
Jordan McEnery
Keller Williams Realty Atl. Partners
(770) 501-6725
183 Total Sales
48 in Bremen
$25K - $398K Price Range
Janice Overbeck
Keller Williams Realty Atl North
(855) 759-0551
734 Total Sales
4 in Bremen
$155K - $480K Price Range
Brennan Ballard
Keller Williams Realty Peachtree Rd.
(888) 618-5246
84 Total Sales
1 in Bremen
$315,000 Price
Michelle Calcagno
Heritage Oaks Realty Westside
(470) 480-0634
107 Total Sales
2 in Bremen
$270K - $315K Price Range
Leslie Wacker
Local Realty
(470) 686-7681
39 Total Sales
2 in Bremen
$437,000 Price Range
We collect this data history from publicly available records. To have your information removed, we recommend requesting removal directly through your county’s website.
| Date | Event | Price | List to Sale | Price per Sq Ft |
|---|---|---|---|---|
| 08/30/2018 08/30/18 | Sold | $200,000 | -9.0% | $115 / Sq Ft |
| 07/23/2018 07/23/18 | Pending | -- | -- | -- |
| 07/09/2018 07/09/18 | Price Changed | $219,900 | -12.0% | $126 / Sq Ft |
| 07/05/2018 07/05/18 | For Sale | $249,900 | -- | $144 / Sq Ft |
We collect this data history from publicly available records. To have your information removed, we recommend requesting removal directly through your county’s website.
| Year | Tax Paid | Tax Assessment Tax Assessment Total Assessment is a certain percentage of the fair market value that is determined by local assessors to be the total taxable value of land and additions on the property. | Land | Improvement |
|---|---|---|---|---|
| 2026 | $839 | $53,589 | $25,222 | $28,367 |
| 2025 | $839 | $52,539 | $24,728 | $27,811 |
| 2024 | $821 | $51,510 | $24,244 | $27,266 |
| 2023 | $809 | $50,501 | $23,769 | $26,732 |
| 2022 | $775 | $49,511 | $23,303 | $26,208 |
| 2021 | $761 | $48,542 | $22,847 | $25,695 |
| 2019 | $741 | $47,104 | $22,170 | $24,934 |
| 2018 | $683 | $46,182 | $21,736 | $24,446 |
| 2017 | $667 | $45,277 | $21,310 | $23,967 |
| 2016 | $642 | $44,391 | $20,893 | $23,498 |
| 2015 | $635 | $43,726 | $20,580 | $23,146 |
| 2014 | $647 | $42,870 | $20,177 | $22,693 |
Seller's Agent in 2018
Kay Snuggs
Alliance Realty
(770) 241-6207
40 Total Sales
LW
Buyer's Agent in 2018
Leslie Wood
Sky High Realty
Source: Georgia MLS
MLS Number: 8411495
Disclaimer: Certain information contained herein is derived from information provided by parties other than Homes.com. All information provided is deemed reliable, but is not guaranteed to be accurate and should be independently verified.
The data relating to real estate for sale on this web site comes in part from the Broker Reciprocity Program of Georgia MLS. Real estate listings held by brokerage firms other than Redfin are marked with the Broker Reciprocity logo and detailed information about them includes the name of the listing brokers. Information deemed reliable but not guaranteed. Copyright 2026 Georgia MLS. All rights reserved.
Ask me questions while you tour the home.