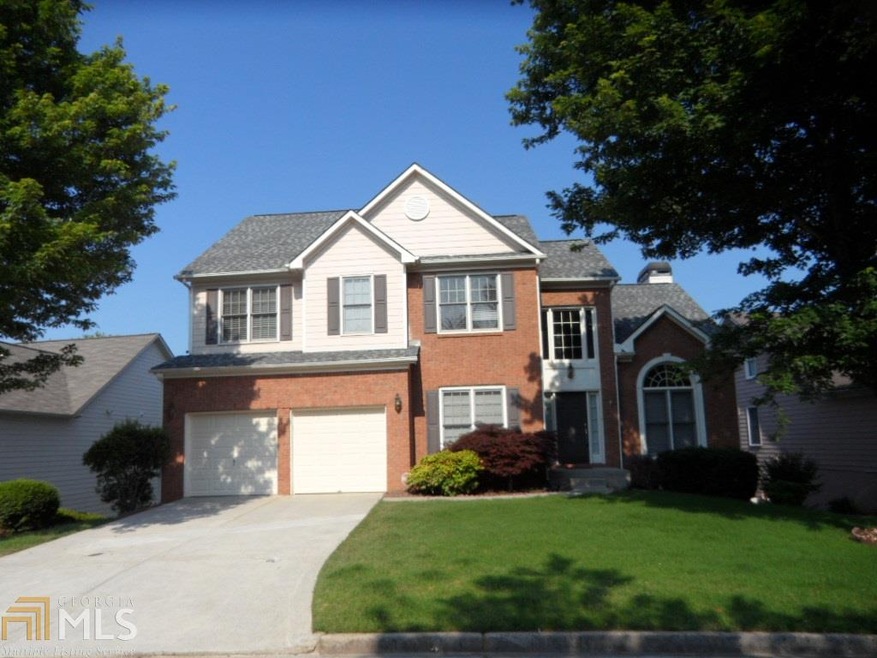
NOT LISTED FOR SALE

E Treadstone Overlook Unit 180 Suwanee, GA 30024

5 Beds
4 Baths
-- Sq Ft
1998 Built

Sale Details

Date Sold: May 26, 2017

Last sale price $385,000

33 Days on Market

Highlights

  • Private Lot
  • Vaulted Ceiling
  • Wood Flooring
  • Level Creek Elementary School Rated A
  • Traditional Architecture
  • Solid Surface Countertops

About This Home

As of May 2017

Move-in ready home in Northview High. Two story with finished basement in swim and tennis community in North Fulton. Specious dining room, separate living and large vaulted family room with fire-place. The kitchen with updated appliances and granite counter tops. Huge finished basement with in-law suite and recreation room and plenty of storage area. Luxurious master with spacious walk-in closet and level backyard great for kids.

Last Agent to Sell the Property

Sean Liew

Chapman Hall Realtors Professionals License #164470 Listed on: 02/28/2017

Chapman Hall Realtors Professionals

Last Buyer's Agent

Glenda Broker

Non-Mls Company

Home Details

Home Type

  • Single Family

Est. Annual Taxes

  • $4,574

Year Built

  • Built in 1998

HOA Fees

  • $51 Monthly HOA Fees

Home Design

  • Traditional Architecture
  • Concrete Siding
  • Brick Front

Interior Spaces

  • 2-Story Property
  • Tray Ceiling
  • Vaulted Ceiling
  • Factory Built Fireplace
  • Fireplace With Gas Starter
  • Double Pane Windows
  • Two Story Entrance Foyer
  • Family Room with Fireplace
  • Formal Dining Room
  • Game Room
  • Home Gym
  • Wood Flooring

Kitchen

  • Breakfast Room
  • Oven or Range
  • Microwave
  • Ice Maker
  • Dishwasher
  • Solid Surface Countertops
  • Disposal

Bedrooms and Bathrooms

  • In-Law or Guest Suite
  • Double Vanity
  • Soaking Tub

Laundry

  • Laundry Room
  • Laundry on upper level

Finished Basement

  • Basement Fills Entire Space Under The House
  • Finished Basement Bathroom
  • Natural lighting in basement

Parking

  • 2 Car Garage
  • Garage Door Opener

Eco-Friendly Details

  • Energy-Efficient Thermostat

Lot Details

  • Private Lot
  • Level Lot

Schools

  • Shakerag Elementary School
  • River Trail Middle School
  • Northview High School

Utilities

  • Forced Air Zoned Heating and Cooling System
  • Dual Heating Fuel
  • Heating System Uses Natural Gas
  • Underground Utilities
  • Gas Water Heater
  • Cable TV Available

Listing and Financial Details

  • Tax Lot 513

Community Details

Overview

  • Association fees include management fee, reserve fund, swimming, tennis
  • River Walk Subdivision

Recreation

  • Community Playground
  • Community Pool

Home Details

Home Type

Single Family

Est. Annual Taxes

$4,574

Year Built

Built in 1998

HOA Fees

$51 per month

Listing Details

  • Property Type: Residential
  • Section: 1ST
  • Year Built: 1998
  • ArchitecturalStyle: Brick Front, Traditional
  • Financing Type: Conventional 90%
  • GreenEnergyEfficient: Thermostat
  • Levels: Two
  • Property Sub-Type: Single Family Residence
  • Special Features: None
  • Property Sub Type: Detached
  • Stories: 2

Interior Features

  • Appliances: Gas Water Heater, Dishwasher, Disposal, Ice Maker, Microwave, Oven/Range (Combo), Refrigerator
  • Bedrooms: 5
  • Dining Room Features: Separate Room
  • Basement: Bath Finished, Daylight, Finished, Full
  • Interior Amenities: Tray Ceiling(s), Vaulted Ceiling(s), High Ceilings, Double Vanity, Two Story Foyer, Soaking Tub, In-Law Floorplan
  • Full Bathrooms: 4
  • Fireplace Features: Family Room, Factory Built, Gas Starter
  • Flooring: Hardwood
  • Kitchen Features: Breakfast Area, Breakfast Room, Pantry, Solid Surface Counters
  • Window Features: Double Pane Windows

Beds/Baths

  • Lower Level Full Bathrooms: 1
  • Main Level Full Bathrooms: 1
  • Upper Level Full Bathrooms: 2
  • Bedroom Lower Level: 1
  • Bedroom Main Level: 1

Exterior Features

  • Construction Materials: Concrete
  • Lot Features: Level, Private
  • Property Condition: Resale
  • Roof: Other

Garage/Parking

  • Parking Features: Attached, Garage Door Opener, Garage
  • ParkingTotal: 2

Utilities

  • Cooling: Electric, Central Air, Zoned, Dual
  • Heating: Natural Gas, Central, Forced Air, Zoned, Dual
  • Laundry Features: Upper Level
  • Utilities: Underground Utilities, Cable Available, Sewer Connected
  • Water Source: Public

Condo/Co-op/Association

  • Annual Association Fee: 610
  • Association: Yes
  • Community Features: Playground, Pool, Sidewalks, Street Lights

Fee Information

  • Association Fee Includes: Management Fee, Reserve Fund, Swimming, Tennis

Schools

  • Elementary School: Shakerag
  • High School: Northview
  • High School Bus: Yes
  • Middle School: River Trail
  • Middle School Bus: Yes

Lot Info

  • Land Lot: 513
  • Lot: 513

Multi Family

  • Total Fireplaces: 1

Tax Info

  • Year: 2014
  • Tax Annual Amount: 4574

MLS Schools

  • Elementary Bus Line: Yes
Create a Home Valuation Report for This Property
The Home Valuation Report is an in-depth analysis detailing your home's value as well as a comparison with similar homes in the area

Home Values in the Area

Source: Public Records

Average Home Value in this Area


Source: Public Records

Property History

We collect this data history from publicly available records. To have your information removed, we recommend requesting removal directly through your county’s website.

Date Event Price List to Sale Price per Sq Ft
05/26/2017 05/26/17 Sold $385,000 -3.0% --
04/09/2017 04/09/17 Pending -- -- --
03/06/2017 03/06/17 For Sale $396,900 -- --
Source: Georgia MLS

Agents Affiliated with this Home

  • Section Image
  • Section Image
See All Agents

Map

Source: Georgia MLS

MLS Number: 8146600

Georgia MLS
Your Personal Tour Guide

Ask me questions while you tour the home.