NOT LISTED FOR SALE

E1 Lydon Ln Unit E1-4 Halifax, MA 02338

2 Beds
1.5 Baths
974 Sq Ft
1981 Built

Sale Details

Date Sold: December 5, 2012

Last sale price $95,900 $98 Per Sq Ft

59 Days on Market

Highlights

  • Community Stables
  • In Ground Pool
  • Deck
  • Medical Services
  • Waterfront
  • Property is near golf course, public transit, and schools

About This Home

As of December 2012

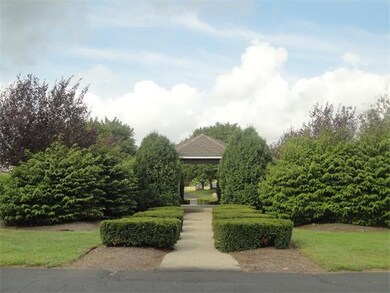
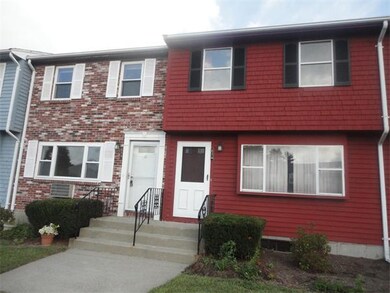
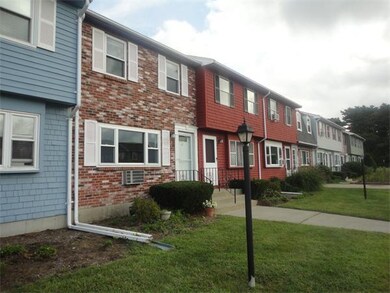
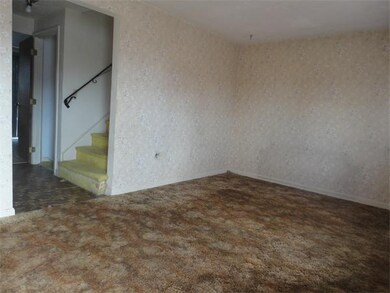
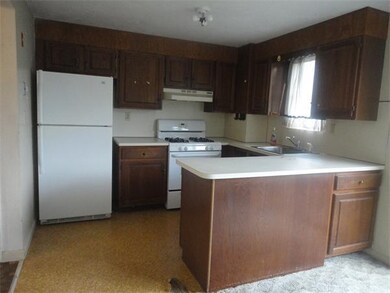
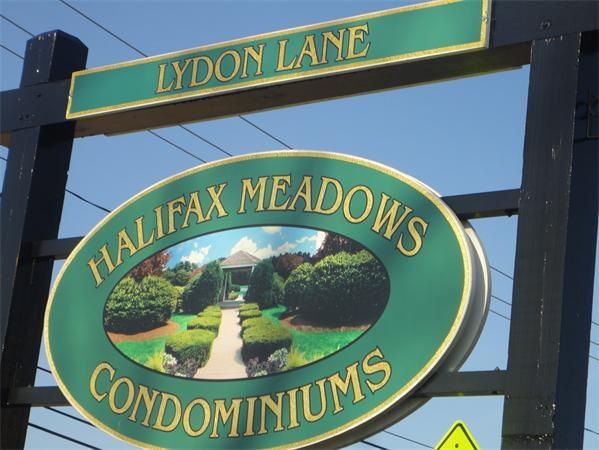
Welcome to Halifax Meadows!! Wonderful Location Close to Shopping, Restaurants and Medical. This Condo is Not a Short Sale or Foreclosure But Does Need Work to Make it a HOME. Two Recent Sales in the Complex Were for $135,000. You Can Remodel and Get NEW Carpet, Kitchen and Baths The Way You Want it For Less Than the Previous Sales. This is a Great Opportunity to Live in a Small Town Community That Offers Train Service to Boston. Beautiful Grounds Include Pool, Gazebo and Function Room.

Last Agent to Sell the Property

Sheryl Heifetz-Balerna

Venture Real Estate License #455020748 Listed on: 09/08/2012
Last Buyer's Agent

Janet Baxter

Conway - Walpole

Townhouse Details

Home Type

  • Townhome

Est. Annual Taxes

  • $2,149

Year Built

  • Built in 1981

HOA Fees

  • $305 Monthly HOA Fees

Home Design

  • Entry on the 1st floor
  • Frame Construction
  • Shingle Roof

Interior Spaces

  • 974 Sq Ft Home
  • 3-Story Property
  • Sliding Doors
  • Laundry in Basement
  • Washer Hookup

Kitchen

  • Breakfast Bar
  • Range

Flooring

  • Wall to Wall Carpet
  • Laminate
  • Vinyl

Bedrooms and Bathrooms

  • 2 Bedrooms
  • Primary bedroom located on second floor

Parking

  • 1 Car Parking Space
  • Guest Parking
  • Off-Street Parking
  • Assigned Parking

Outdoor Features

  • In Ground Pool
  • Balcony
  • Deck

Unit Details

  • Waterfront
  • Two or More Common Walls

Location

  • Property is near golf course, public transit, and schools

Schools

  • Halifax Elementary School
  • Silver Lake Middle School
  • Silver Lake High School

Utilities

  • No Cooling
  • 3 Heating Zones
  • Heating System Uses Natural Gas
  • Baseboard Heating
  • 100 Amp Service
  • Natural Gas Connected
  • Water Heater Leased
  • Private Sewer

Community Details

Overview

  • Association fees include sewer, insurance, maintenance structure, road maintenance, ground maintenance, snow removal
  • 115 Units
  • Halifax Meadows Community

Amenities

  • Medical Services
  • Common Area
  • Shops
  • Coin Laundry

Recreation

  • Tennis Courts
  • Community Pool
  • Park
  • Community Stables
  • Jogging Path

Pet Policy

  • Pets Allowed

Townhouse Details

Home Type

Townhome

Est. Annual Taxes

$2,149

Year Built

Built in 1981

HOA Fees

$305 per month

Listing Details

  • Property Type: Residential
  • Property Sub Type: Condominium
  • Structure Type: Townhouse
  • Year Built: 1981
  • Buyer Agency Type: %
  • Entry Level: 1
  • Transaction Broker Type: %
  • Year Built Details: Actual
  • SUB AGENCY OFFERED: No
  • ResoPropertyType: Residential
  • Special Features: None
  • Stories: 3

Interior Features

  • Flooring: Vinyl, Carpet
  • Fireplace YN: No
  • Appliances: Range,Refrigerator, Tank Water Heater,Leased Heater, Utility Connections for Gas Range, Utility Connections for Gas Oven
  • Total Bedrooms: 2
  • Room Bedroom2 Level: Second
  • Room Bedroom2 Features: Closet, Flooring - Wall to Wall Carpet
  • Full Bathrooms: 1
  • Half Bathrooms: 1
  • Total Bathrooms: 2
  • Main Level Bathrooms: 1
  • Room Master Bedroom Features: Closet, Flooring - Wall to Wall Carpet
  • Room Master Bedroom Level: Second
  • Master Bathroom Features: No
  • Bathroom 1 Features: Bathroom - Half
  • Bathroom 1 Level: Main
  • Bathroom 2 Level: Second
  • Bathroom 2 Features: Bathroom - Full, Flooring - Laminate
  • Room Dining Room Features: Flooring - Wall to Wall Carpet, Balcony / Deck, Slider
  • Room Dining Room Level: Main
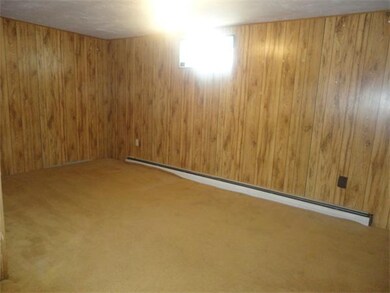
  • Room Family Room Level: Basement
  • Room Family Room Features: Flooring - Wall to Wall Carpet, Exterior Access
  • Room Kitchen Level: Main
  • Room Kitchen Features: Flooring - Laminate, Breakfast Bar / Nook
  • Laundry Features: In Basement, In Unit, Washer Hookup
  • Room Living Room Level: Main
  • Room Living Room Features: Closet, Flooring - Wall to Wall Carpet
  • Accessibility Features: No
  • Living Area: 974
  • Stories Total: 3
  • MAIN LO: A14050
  • MAIN SO: A14050

Exterior Features

  • Common Walls: 2+ Common Walls
  • Construction Materials: Frame
  • Home Warranty YN: No
  • Patio And Porch Features: Deck
  • Pool Features: Association, In Ground
  • Roof: Shingle
  • Waterfront Features: Beach Front, Lake/Pond, 1 to 2 Mile To Beach, Beach Ownership(Public)
  • Waterfront YN: Yes

Garage/Parking

  • Garage YN: No
  • Parking Features: Off Street, Assigned, Guest
  • Total Parking Spaces: 1

Utilities

  • Sewer: Private Sewer
  • Utilities: for Gas Range, for Gas Oven, Washer Hookup
  • Cooling: None
  • Heating: Baseboard, Natural Gas
  • Cooling Y N: No
  • Electric: Circuit Breakers, 100 Amp Service
  • Heating YN: Yes
  • Water Source: Public
  • HEAT ZONES: 3
  • COOLING ZONES: 0

Condo/Co-op/Association

  • Association Amenities: Pool
  • Association Fee: 305
  • Association Fee Frequency: Monthly
  • Association YN: Yes
  • Community Features: Shopping, Pool, Tennis Court(s), Park, Walk/Jog Trails, Stable(s), Golf, Medical Facility, Laundromat, House of Worship, Public School, T-Station
  • Senior Community YN: No
  • MANAGEMENT: Professional - Off Site
  • ResoAssociationFeeFrequency: Monthly

Fee Information

  • Association Fee Includes: Sewer, Insurance, Maintenance Structure, Road Maintenance, Maintenance Grounds, Snow Removal

Lot Info

  • Zoning: Res
  • Farm Land Area Units: Square Feet
  • Lot Size Units: Acres
  • OUTDOOR SPACE AVAILABLE: Yes - Common

Rental Info

  • Pets Allowed: Yes

Tax Info

  • Tax Year: 2012
  • Tax Annual Amount: 2148.72

Multi Family

  • Number Of Units Total: 115

MLS Schools

  • High School: Silver Lake
  • Elementary School: Halifax
  • Middle Or Junior School: Silver Lake
Create a Home Valuation Report for This Property
The Home Valuation Report is an in-depth analysis detailing your home's value as well as a comparison with similar homes in the area

Home Values in the Area

Source: Public Records

Average Home Value in this Area


Source: Public Records

Property History

We collect this data history from publicly available records. To have your information removed, we recommend requesting removal directly through your county’s website.

Date Event Price List to Sale Price per Sq Ft
12/05/2012 12/05/12 Sold $95,900 -3.1% $98 / Sq Ft
11/06/2012 11/06/12 Pending -- -- --
09/08/2012 09/08/12 For Sale $99,000 -- $102 / Sq Ft
Source: MLS Property Information Network (MLS PIN)

Agents Affiliated with this Home

  • Section Image
  • Section Image
See All Agents

Map

Source: MLS Property Information Network (MLS PIN)

MLS Number: 71432296

MLS Property Information Network (MLS PIN)
Your Personal Tour Guide

Ask me questions while you tour the home.