NOT LISTED FOR SALE

E1426 Johnson Ln Deerton, MI 49822

3 Beds
1 Bath
947 Sq Ft
3.59 Acre Lot

Sale Details

Date Sold: November 14, 2017

Last sale price $109,900 $116 Per Sq Ft

6 Days on Market

Highlights

  • River Front
  • 2 Car Detached Garage
  • Bathroom on Main Level
  • Main Floor Bedroom
  • Porch
  • Forced Air Heating System

About This Home

As of November 2017

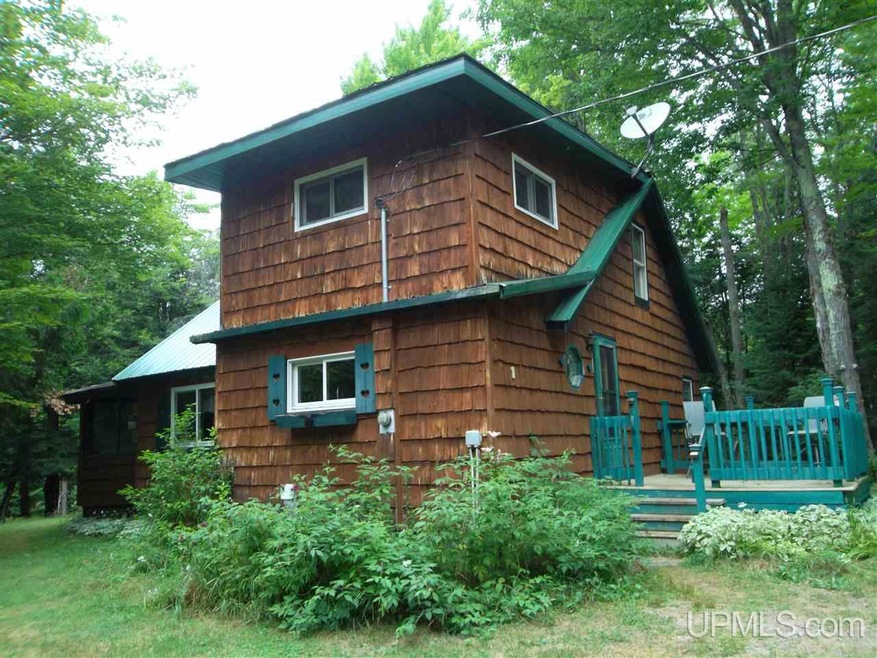
Enjoy the sounds of a river. Very private wooded setting situated on 317' of frontage and 3.59 acres of the Laughing Whitefish River. Cedar sided 1 1/2 story home with a bedroom and bath on the main level. Upper level has another bedroom with an open loft area bedroom. Screened in porch overlooks river.

Last Agent to Sell the Property

Donna Heikkila

COLDWELL BANKER SCHMIDT REALTORS License #UPAR Listed on: 08/16/2017

COLDWELL BANKER SCHMIDT REALTORS

Last Buyer's Agent

Amy Schieding

RE/MAX SUPERIORLAND License #UPAR-6502376536

RE/MAX SUPERIORLAND

Home Details

Home Type

  • Single Family

Year Built

  • Built in 1982

Lot Details

  • 3.59 Acre Lot
  • Lot Dimensions are 317x457x310x600
  • River Front

Parking

  • 2 Car Detached Garage

Home Design

  • Cedar

Interior Spaces

  • 947 Sq Ft Home
  • 1.5-Story Property
  • Partial Basement

Kitchen

  • Oven or Range
  • Microwave

Bedrooms and Bathrooms

  • 3 Bedrooms
  • Main Floor Bedroom
  • Bathroom on Main Level
  • 1 Full Bathroom

Outdoor Features

  • Porch

Utilities

  • Forced Air Heating System
  • Heating System Uses Propane
  • Well
  • Septic Tank

Listing and Financial Details

  • Assessor Parcel Number 02-007-210-007-00

Home Details

Home Type

Single Family

Year Built

Built in 1982

Lot Details

3.59 Acres

Listing Details

  • Originating MLS: Upper Peninsula Assoc of Realtors
  • Class: RESIDENTIAL
  • Type Of Property: Single Family
  • Structure Style: 1 1/2 Story
  • Year Built: 1982
  • Mail City: Deerton
  • Special Features: None
  • Property Sub Type: Detached
  • Stories: 1

Interior Features

  • Appliances: Microwave, Range/Oven
  • Basement: Yes
  • Basement: Partial
  • Bedrooms: 3
  • Bedroom 1: On Main Floor, Dimensions: 11 x 12
  • Bedroom 2: On Upper Floor, Dimensions: 10 x 13
  • Bedroom 3: On Upper Floor, Dimensions: 10 x 12
  • Full Bathrooms: 1
  • Total Bathrooms: 1
  • Bathroom 1: On Level: Main
  • Room Types: First Floor Bedroom, First Flr Full Bathroom
  • Kitchen: On Main Floor, Dimensions: 9 x 13
  • Living Room: On Main Floor, Dimensions: 23 x 13
  • Below Grade Sq Ft: 672
  • Above Grade Finished Sq Ft: 947
  • Total Finished Sq Ft: 947

Exterior Features

  • Exterior: Cedar
  • Exterior Features: Porch
  • Foundation: Partial Basement
  • Lake Name: Laughing Whitefish River
  • Road: City/County
  • Water Features: River Frontage
  • Waterfront: Yes

Garage/Parking

  • Garage: Detached Garage
  • Garage Spaces: 2
  • Garage: Yes

Utilities

  • Heating: Forced Air
  • Heating Fuel: LP/Propane Gas
  • Sewer: Septic
  • Water: Private Well

Lot Info

  • Assessor Parcel Number: 02-007-210-007-00
  • Lot Dimensions: 317x457x310x600
  • Acreage: 3.59
  • Geo Subdivision: MI

MLS Schools

  • School District: Munising Public Schools
Create a Home Valuation Report for This Property
The Home Valuation Report is an in-depth analysis detailing your home's value as well as a comparison with similar homes in the area

Property History

We collect this data history from publicly available records. To have your information removed, we recommend requesting removal directly through your county’s website.

Date Event Price List to Sale Price per Sq Ft
11/14/2017 11/14/17 Sold $109,900 0.0% $116 / Sq Ft
08/22/2017 08/22/17 Pending -- -- --
08/16/2017 08/16/17 For Sale $109,900 -- $116 / Sq Ft
Source: Upper Peninsula Association of REALTORS®

Agents Affiliated with this Home

  • Section Image
  • Section Image
See All Agents

Map

Source: Upper Peninsula Association of REALTORS®

MLS Number: 10029144

Upper Peninsula Association of REALTORS®
Your Personal Tour Guide

Ask me questions while you tour the home.