

Verified badge confirms data from builder
Estimated payment starting at $8,010/month
Total Views
56,710
3
Beds
2.5
Baths
1,458
Sq Ft
$871
Price per Sq Ft
Highlights
- Fitness Center
- New Construction
- Clubhouse
- Jones Elementary School Rated A-
- Primary Bedroom Suite
- Great Room
About This Floor Plan
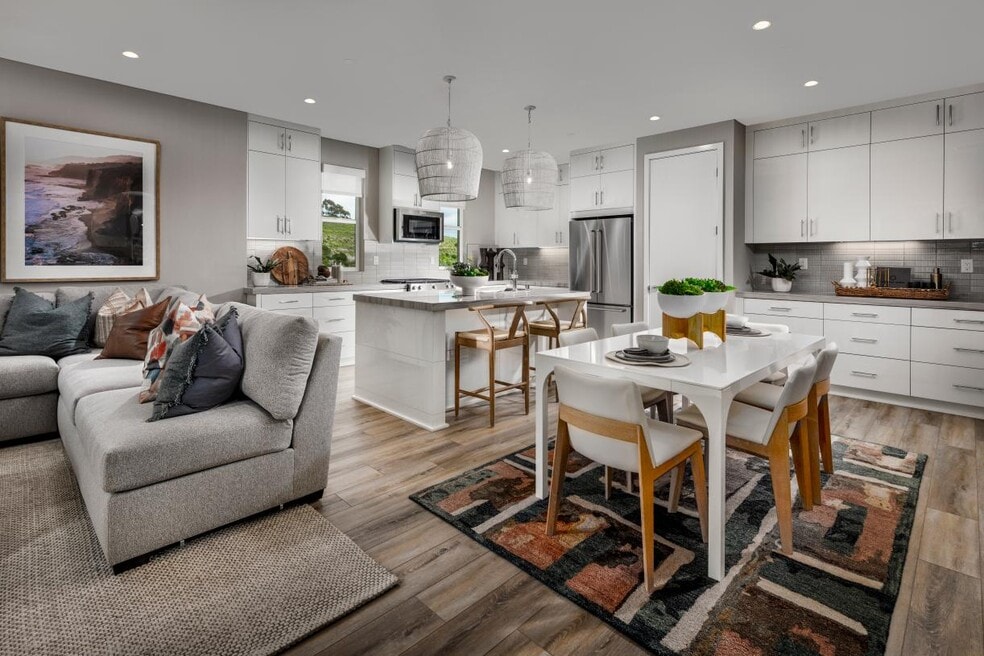
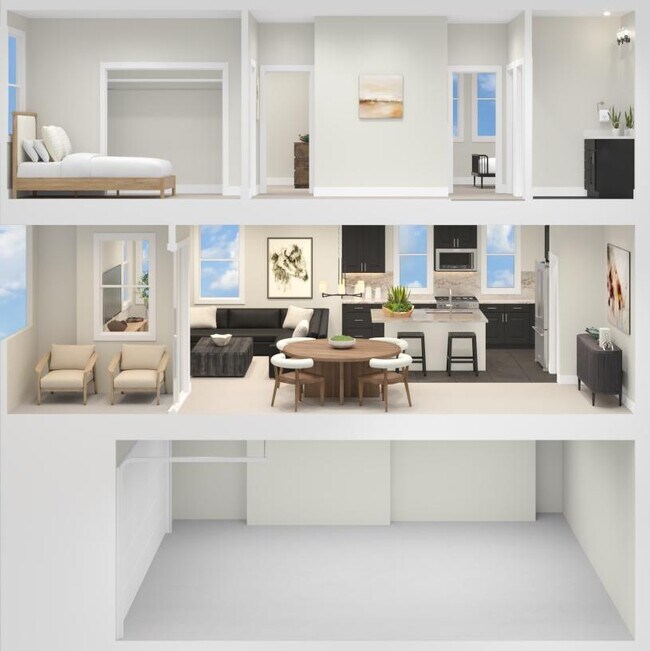
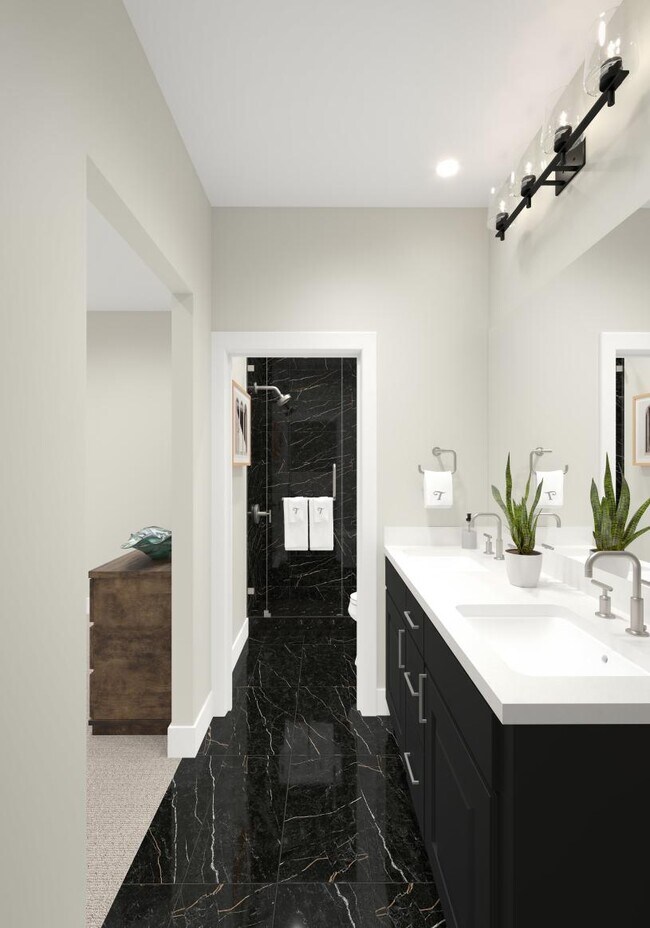
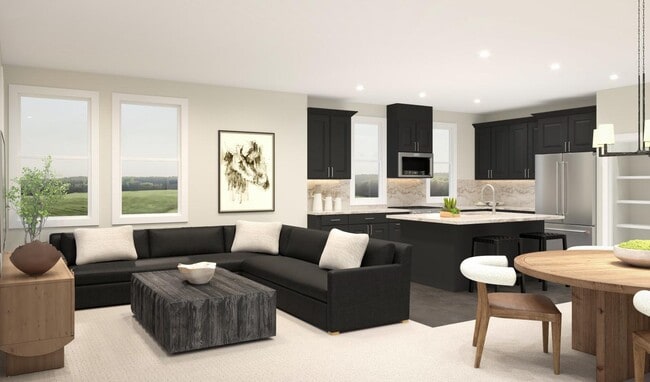
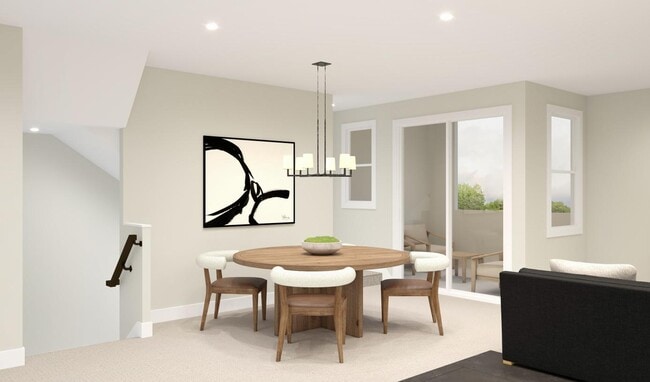
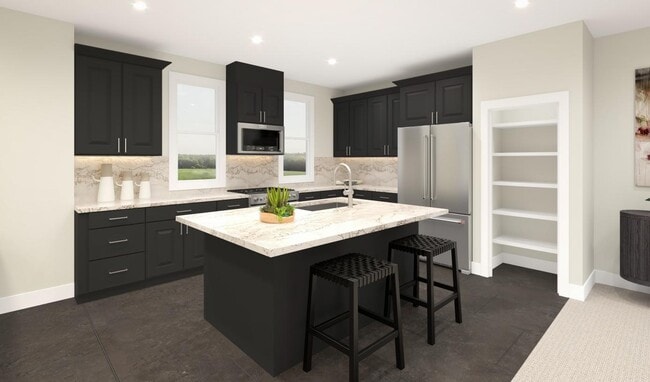
A cozy foyer and staircase offer a welcoming ambience, revealing the EX1's spacious main living area on the second floor. The lovely great room and casual dining area with access to the covered balcony are overlooked by the impressively designed kitchen, enhanced by wraparound counter and cabinet space, a large center island with accompanying breakfast bar, and a sizable pantry. Defining the gorgeous primary bedroom suite is an extensive walk-in closet and serene primary bath with a separate dual-sink vanity area and luxurious shower. Secondary bedrooms are tucked away on the third floor, offering roomy closets and a shared hall bath. Centrally located third-floor laundry, a convenient second-floor powder room, and plenty of additional storage are also featured.
Sales Office
Hours
| Monday - Tuesday | 10:00 AM - 5:00 PM |
| Wednesday | 2:00 PM - 5:00 PM |
| Thursday - Sunday | 10:00 AM - 5:00 PM |
Sales Team
John Koshinsky
Cathy Kuri
Office Address
2743 Everly Dr
San Diego, CA 92108
Property Details
Home Type
- Condominium
Parking
- 2 Car Attached Garage
- Front Facing Garage
Home Design
- New Construction
Interior Spaces
- 1,458 Sq Ft Home
- 3-Story Property
- Great Room
- Combination Kitchen and Dining Room
Kitchen
- Breakfast Bar
- Walk-In Pantry
- Kitchen Island
Bedrooms and Bathrooms
- 3 Bedrooms
- Primary Bedroom Suite
- Walk-In Closet
- Powder Room
- Dual Vanity Sinks in Primary Bathroom
- Bathtub with Shower
- Walk-in Shower
Laundry
- Laundry on upper level
- Stacked Washer and Dryer Hookup
Outdoor Features
- Balcony
- Covered Deck
Community Details
Amenities
- Amphitheater
- Community Barbecue Grill
- Picnic Area
- Clubhouse
Recreation
- Fitness Center
- Lap or Exercise Community Pool
- Splash Pad
- Park
Community Map
Map
Move In Ready Homes with this Plan
Other Plans in Everly at Civita
About the Builder
Toll Brothers is a publicly traded homebuilding company recognized for designing and constructing luxury residential communities across the United States. Founded in 1967, the company develops single-family homes, townhomes, and condominiums, often complemented by resort-style amenities. Toll Brothers also engages in urban high-rise projects and master-planned communities, catering to a range of lifestyle preferences. In addition to homebuilding, the company provides mortgage, title, and insurance services through its subsidiaries, offering a comprehensive approach to the homebuying process. Headquartered in Fort Washington, Pennsylvania, Toll Brothers operates in numerous states and is listed on the New York Stock Exchange under the ticker symbol TOL. The company emphasizes architectural design, quality construction, and customer-focused services, maintaining a strong presence in both suburban and urban markets.
Frequently Asked Questions
How many homes are planned at Everly at Civita
How many floor plans are available at Everly at Civita?
How many move-in ready homes are available at Everly at Civita?
Nearby Homes
- 0 Linbrook Dr
- 4473 30th St Unit 504
- 4473 30th St Unit 202
- 10505 & 10509 San Diego Mission Rd Unit 434-047-06-00
- 4044 Georgia St Unit St
- 3569 Monroe Ave
- 3781 Alabama St Unit 453-021-23-00
- 1032 Pennsylvania Ave
- 1034 Pennsylvania Ave
- 4306 Aldine Dr Unit 1 to 6, 1 to 3 total
- 3841 Brant St
- 3055 India St
- 5665 Toyon Rd Unit 27
- 0 Balboa Ave
- 4230 45th St Unit 32-34
- 4329 Menlo Ave
- 0 Dwight Unit St
- 4600 Myrtle Ave
- 0 Kane St Unit SC26141593
- 0 Kane St Unit 242644
Builder
Your Personal Tour Guide
Ask me questions while you tour the home.