
Seller's Agent in 2026
Dave Wood
RE/MAX SUPERIORLAND
(906) 202-9959
72 Total Sales
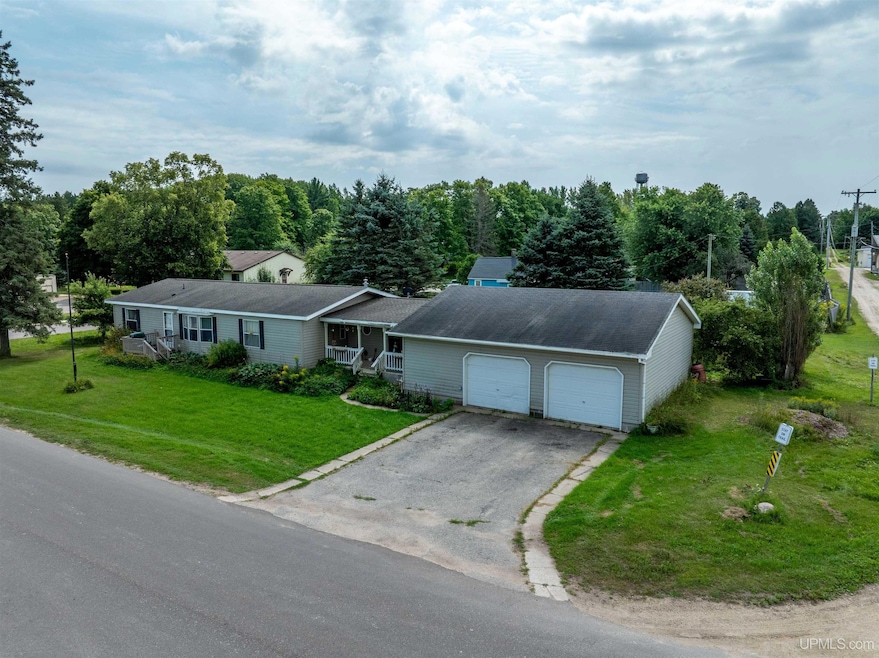
Set on a double lot in the Village of Chatham, this 3-bedroom, 2-bath home offers 1,842 square feet of easy, single-level living. The breezeway opens to a practical layout, with hardwood floors in most rooms that add warmth and a comfortable feel. A flexible bonus room provides extra space that works well as an office, den, or hobby area. The primary bedroom features its own bathroom and a walk-in closet for added convenience. The attached 2-car garage includes a separate insulated room with plenty of potential, whether you’re thinking workshop, office, or creative space. Outside, the property features a back deck, perennials in both the front and back yards, and a shed with space for a garden on fertile soil. Located within walking distance of Trail #8 and local amenities, this home combines quiet small-town living with easy access to Munising, Marquette, and Escanaba.
Last Agent to Sell the Property
RE/MAX SUPERIORLAND License #UPAR-6501441030 Listed on: 08/23/2025
We collect this data history from publicly available records. To have your information removed, we recommend requesting removal directly through your county’s website.
| Date | Event | Price | List to Sale | Price per Sq Ft |
|---|---|---|---|---|
| 01/05/2026 01/05/26 | Sold | $140,000 | -14.6% | $76 / Sq Ft |
| 08/23/2025 08/23/25 | For Sale | $164,000 | -- | $89 / Sq Ft |
We collect this data history from publicly available records. To have your information removed, we recommend requesting removal directly through your county’s website.
| Year | Tax Paid | Tax Assessment Tax Assessment Total Assessment is a certain percentage of the fair market value that is determined by local assessors to be the total taxable value of land and additions on the property. | Land | Improvement |
|---|---|---|---|---|
| 2026 | $3,159 | $257,334 | $54,833 | $202,501 |
| 2025 | $3,159 | $252,289 | $53,758 | $198,531 |
| 2023 | $3,060 | $242,494 | $51,671 | $190,823 |
| 2022 | $2,833 | $237,740 | $50,658 | $187,082 |
| 2021 | $2,795 | $233,079 | $49,665 | $183,414 |
| 2020 | $2,751 | $230,690 | $49,156 | $181,534 |
| 2019 | $2,716 | $226,168 | $48,193 | $177,975 |
| 2018 | $2,678 | $221,735 | $47,250 | $174,485 |
| 2017 | $2,629 | $217,388 | $46,324 | $171,064 |
| 2016 | $2,587 | $213,126 | $45,416 | $167,710 |
| 2015 | $2,549 | $209,927 | $44,735 | $165,192 |
| 2014 | $2,540 | $205,816 | $43,859 | $161,957 |
Seller's Agent in 2026
Dave Wood
RE/MAX SUPERIORLAND
(906) 202-9959
72 Total Sales
Buyer's Agent in 2026
Vicki Tannehill
RE/MAX SUPERIORLAND
(906) 202-0812
80 Total Sales
Source: Upper Peninsula Association of REALTORS®
MLS Number: 50186221
Disclaimer: Certain information contained herein is derived from information provided by parties other than Homes.com. All information provided is deemed reliable, but is not guaranteed to be accurate and should be independently verified.
IDX information is provided exclusively for personal, non-commercial use, and may not be used for any purpose other than to identify prospective properties consumers may be interested in purchasing. Information is deemed reliable but not guaranteed.
Ask me questions while you tour the home.