

About Eagles Landing
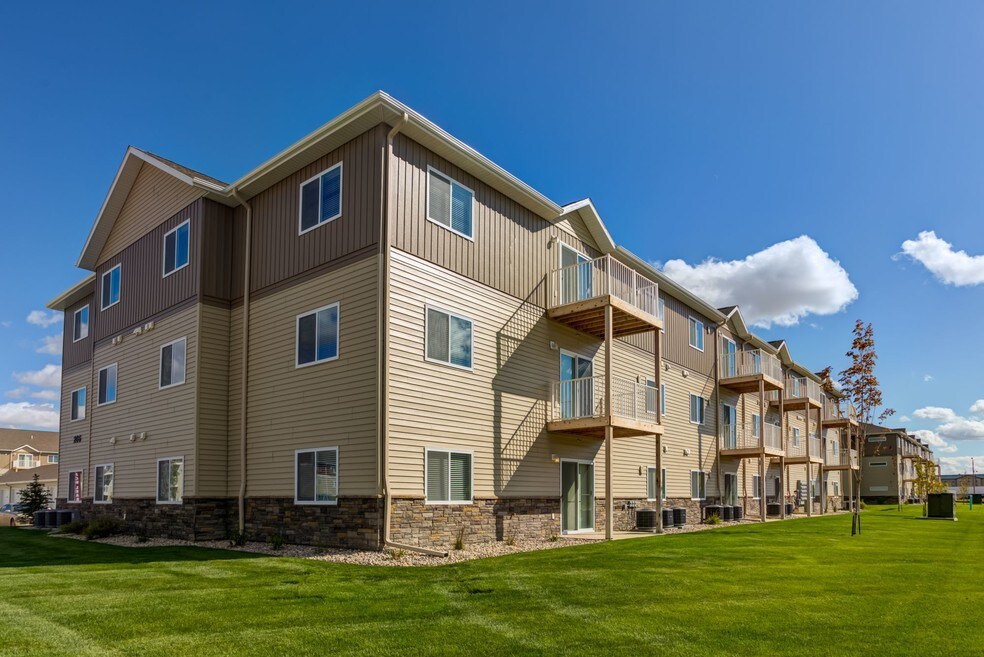
Our community is operating as normal. Please call or stop by for a tour. Eagles Landing is a new, thriving community in the University Subdivision, with shopping, schools, restaurants, and downtown Williston, ND right within your reach. Our pet-friendly apartments offer one and two-bedroom floor plans, each with a full size washer and dryer, granite countertops, a balcony or patio, and a detached garage. Capture a home with a superior location, lively community, and comfortable surroundings when you choose Eagles Landing. At Eagles Landing, we pride ourselves on providing the best customer service and strive for high satisfaction amongst our residents. Check out our reviews online and see what our residents are saying about us. Call today; we can’t wait to meet you. View our spacious floorplans!

Pricing and Floor Plans
The total monthly price shown includes only the required fees. Additional fees may still apply to your rent. Use the rental calculator to estimate all potential associated costs.
2 Bedrooms
Ornate
- 2 Beds
- 1 Bath
- 1,120 Sq Ft
| Unit | Total Price | Sq Ft | Availability | Unit Details |
|---|---|---|---|---|
| 1-301 | $1,299 | 1,120 | Nov 28 |
Blyth
- 2 Beds
- 2 Baths
- 1,070 Sq Ft
| Unit | Total Price | Sq Ft | Availability | Unit Details |
|---|---|---|---|---|
| 1-306 | $1,359 | 1,070 | Now | |
| 2-109 | $1,409 | 1,070 | Now | |
| 4-126 | $1,409 | 1,070 | Now | |
| 4-227 | $1,359 | 1,070 | Oct 3 | |
| 3-324 | $1,359 | 1,070 | Oct 26 |
Sanford
- 2 Beds
- 2 Baths
- 1,202 Sq Ft
| Unit | Total Price | Sq Ft | Availability | Unit Details |
|---|---|---|---|---|
| 4-325 | $1,384 | 1,202 | Oct 23 |
Fees and Policies
The fees below are based on community-supplied data and may exclude additional fees and utilities. Use the Rent Estimate Calculator to determine your monthly and one-time costs based on your requirements.
Property Fee Disclaimer: Total Monthly Leasing Price includes base rent, all monthly mandatory and any user-selected optional fees. Excludes variable, usage-based, and required charges due at or prior to move-in or at move-out. Security Deposit may change based on screening results, but total will not exceed legal maximums. Some items may be taxed under applicable law. Some fees may not apply to rental homes subject to an affordable program. All fees are subject to application and/or lease terms. Prices and availability subject to change. Resident is responsible for damages beyond ordinary wear and tear. Resident may need to maintain insurance and to activate and maintain utility services, including but not limited to electricity, water, gas, and internet, per the lease. Additional fees may apply as detailed in the application and/or lease agreement, which can be requested prior to applying. Pets: Pet breed and other pet restrictions apply. Rentable Items: All Parking, storage, and other rentable items are subject to availability. Final pricing and availability will be determined during lease agreement. See Leasing Agent for details.
Community Details
Property Information
- Built in 2015
- 93 units/3 stories
- Furnished Units Available
Lease Options
- 3 - 12 Month Leases
Community Amenities
Property Services
- Pet Care
Shared Community
- Walk-Up
Additional Amenities
- 1 & 2 Bedroom Floor Plans
- Central Air & Heat
- Full Size Washer & Dryer Included
- Full-Sized Washer & Dryer Included
- Garage
- Granite Countertops
- Large Balconies or Patios
- Patio/Balcony
- Pet Friendly
- Plank Flooring
- Wood Style Flooring in Common Areas
Apartment Features
Indoor Features
- Air Conditioning
Kitchen Features & Appliances
- Granite Countertops
- Stainless Steel Appliances
Model Details
- Furnished
- Balcony
- Patio
Property Site Map
Select a unit to view pricing and availability
Matterport 3D Tours
Map
- 3310 36th St E
- 3314 36th St E
- 3115 9th Ave E
- 3317 9th Ave E
- 804 35th St E
- 2202 University Ave
- 2316 8th Ave E
- 2634 Bradford Ct
- 315 20th St E
- Tbd 40th St E
- 2030 6th Ave E
- 15 20th St W Unit 7
- 2114 8th Ave E
- 702 27th St W
- 609 40th St E
- Tbd 39th St E
- Tbd 39th St E
- Tbd 39th St E
- 714 27th St W
- Tbd 9th Ave E
- 3315 2nd Ave E
- 3108 3rd Ave E
- 2600 University Ave
- 621 42nd St E
- 709 15th St W
- 802 Main St Unit 5
- 2120-2220 29th St W
- 1418 42nd St W
- 301 2nd St W
- 3202 28th Ave W
- 2829 27th St W
- 3017 31st Ave W
- 3322 34th St W
- 3325 35th St W
- 3001 Harvest Hills Dr
- 3024 Sleepy Ridge Ave
- 3710 26th St W
- 3602 7th St W
- 3709 7th St W
- 102 6th St Unit B
Ask me questions while you tour the home.