

Move-In Specials
Receive 1 MONTH FREE if you move in by September 30. 13+ month lease required. Terms & conditions apply.
Highlights
- Premier Transit Location
- Pool
- Walk-In Closets
- Controlled Access
- Sundeck
- Grill
About East End
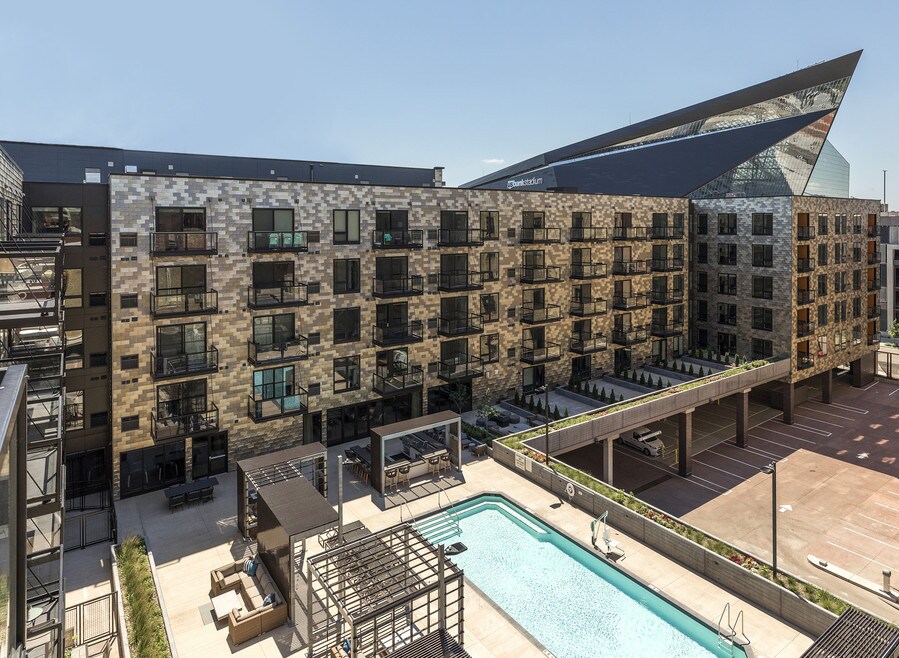
East End Apartments is located on the corner of Washington Ave and Chicago Ave in Downtown East Minneapolis with direct access to Trader Joe’s and Starbucks. Our residents enjoy their close proximity to attractions such as the Guthrie Theater, U.S. Bank Stadium, The Commons, Gold Medal Park, and Stone Arch Bridge. Our homes and amenities are tailored to those who want to step away from the mundane with a fresh design perspective, high-end features, and sharp finishes. Our building amenities were purposefully designed for those who crave connectivity with an expansive pool deck and club room perfect for hosting and connecting with neighbors.

Pricing and Floor Plans
The total monthly price shown includes only the required fees. Additional fees may still apply to your rent.
Studio
Monet
- Studio
- 1 Bath
- 440 Sq Ft
- $250 deposit
| Unit | Base Price | Sq Ft | Availability | Unit Details |
|---|---|---|---|---|
| 428 | $1,353 | 440 | Oct 6 |
Isla Nublar
- Studio
- 1 Bath
- 511 Sq Ft
- $250 deposit
1 Bedroom
Monterrey
- 1 Bed
- 1 Bath
- 587 Sq Ft
- $250 deposit
| Unit | Base Price | Sq Ft | Availability | Unit Details |
|---|---|---|---|---|
| 638 | $1,709 | 587 | Sep 6 |
Belle
- 1 Bed
- 1 Bath
- 536 Sq Ft
- $250 deposit
| Unit | Base Price | Sq Ft | Availability | Unit Details |
|---|---|---|---|---|
| 617 | $1,738 | 536 | Oct 13 |
Maynard
- 1 Bed
- 1 Bath
- 713 Sq Ft
- $250 deposit
| Unit | Base Price | Sq Ft | Availability | Unit Details |
|---|---|---|---|---|
| 621 | $2,043 | 713 | Sep 6 | |
| 331 | $1,838 | 713 | Oct 6 | |
| 309 | $1,838 | 713 | Nov 10 |
Hygge
- 1 Bed
- 1 Bath
- 748 Sq Ft
- $250 deposit
| Unit | Base Price | Sq Ft | Availability | Unit Details |
|---|---|---|---|---|
| 220 | $1,937 | 748 | Oct 6 | |
| 410 | $2,032 | 748 | Oct 6 | |
| 212 | $1,992 | 748 | Nov 10 | |
| 334 | $1,957 | 748 | Dec 6 |
Grayden
- 1 Bed
- 1 Bath
- 529 Sq Ft
- $250 deposit
Pina
- 1 Bed
- 1 Bath
- 658 Sq Ft
- $250 deposit
Archer
- 1 Bed
- 1 Bath
- 676 Sq Ft
- $250 deposit
Longfellow
- 1 Bed
- 1 Bath
- 907 Sq Ft
- $250 deposit
Zan Reta
- 1 Bed
- 2 Baths
- 884 Sq Ft
- $250 deposit
2 Bedrooms
The Elliot
- 2 Beds
- 2 Baths
- 1,095 Sq Ft
- $250 deposit
| Unit | Base Price | Sq Ft | Availability | Unit Details |
|---|---|---|---|---|
| 436 | $2,939 | 1,095 | Oct 6 |
Stella
- 2 Beds
- 2 Baths
- 1,109 Sq Ft
- $250 deposit
Corgi
- 2 Beds
- 2 Baths
- 1,112 Sq Ft
- $250 deposit
Felix
- 2 Beds
- 2 Baths
- 1,125 Sq Ft
- $250 deposit
Moldova Garden
- 2 Beds
- 2 Baths
- 1,210 Sq Ft
- $250 deposit
The Aubrey
- 2 Beds
- 2 Baths
- 1,407 Sq Ft
- $250 deposit
Fees and Policies
The fees below are based on community-supplied data and may exclude additional fees and utilities.Property Fee Disclaimer: Based on community-supplied data and independent market research. Subject to change without notice. May exclude fees for mandatory or optional services and usage-based utilities.
Community Details
Property Information
- Built in 2018
- 180 units/6 stories
Lease Options
- 6 - 15 Month Leases
- Short-term Lease
Community Amenities
Property Services
- 24 Hour Access
- Controlled Access
- Video Patrol
- Maintenance on site
Fitness & Recreation
- Fitness Center
- Pool
- Bicycle Storage
Outdoor Features
- Grill
- Sundeck
Additional Amenities
- 1 Block to Light Rail
- 19.5 Ceilings
- 24-Hour Maintenance
- 24-hr Fitness Center
- Balcony
- Central Heating/Cooling
- Club Room w/ Kitchen
- Corner Unit
- Dog Wash
- Eat-in Area
- Free Coffee Bar
- Glass Shower Door (select units)
- Guest Parking Available
- Heated Underground Parking
- High Speed Internet
- Ice Maker
- Kitchen Island
- Large Kitchen
- Large Outdoor Pool
- Lawn Game Area
- Matte Tile Surround
- Near Entertainment and Nightlife
- On-site Maintenance
- On-Site Management
- Online Rent Payments
- Outdoor Bar and Grills
- Outdoor Fire Pits
- Secured Bike Storage
- Secured Resident Storage
- Security Cameras
- Solid Quartz Countertops
- Stainless Steel Appliances
- Tile Backsplash
- Trader Joe`s Access
- Two-Toned Kitchen Cabinets
- Walkable Neighborhood
- Washington Ave View
- White Matte Tile Surround
- Wood-Look LVT Flooring
Kitchen Features & Appliances
- Gas Range
Apartment Features
Indoor Features
- Washer/Dryer
- Heating
- Ceiling Fans
- High Speed Internet Access
Kitchen Features & Appliances
- Dishwasher
- Disposal
- Kitchen
- Ice Maker
- Refrigerator
- Stainless Steel Appliances
- Range
Model Details
- Walk-In Closets
- Window Coverings
- Large Bedrooms
- Balcony
- Lawn
- Patio
Additional Amenities
- Bedroom Ceiling Fan
- Built-In Roller Shades
- Full-Size Washer/Dryer
- Garbage Disposal
Matterport 3D Tours
Map
- 250 Park Ave Unit 705
- 250 Park Ave Unit 712
- 250 Park Ave Unit 610
- 250 Park Ave Unit 502
- 250 Park Ave Unit 404
- 250 Park Ave Unit 305
- 250 Park Ave Unit 713
- 200 Park Ave Unit 110
- 607 Washington Ave S Unit 202
- 607 Washington Ave S Unit 204
- 607 Washington Ave S Unit 307
- 750 S 2nd St Unit 202
- 750 S 2nd St Unit 404
- 750 S 2nd St Unit 503
- 750 S 2nd St Unit 801
- 700 S 2nd St Unit W31
- 700 S 2nd St Unit W61
- 901 S 2nd St Unit 905
- 901 S 2nd St Unit 207
- 600 S 2nd St Unit S302
- 811 S Washington Ave
- 240 Park Ave
- 250 Park Ave
- 811 S Washington Ave Unit 803
- 811 S Washington Ave Unit 1410
- 811 S Washington Ave Unit 1503
- 205 Park Ave
- 200 Park Ave Unit 401
- 720 Washington Ave S
- 700 N 4th St
- 225 Portland Ave
- 250 Portland Ave
- 260 Portland Ave
- 212 10th Ave S
- 215 10th Ave S Unit 632
- 401 S 1st St Unit 611
- 1125 S 2nd St
- 300 S 2nd St
- 650 Portland Ave S
- 600 S 5th Ave
Ask me questions while you tour the home.