


Verified badge confirms data from builder
Estimated payment starting at $2,455/month
Total Views
6,730
3
Beds
2
Baths
1,473
Sq Ft
$238
Price per Sq Ft
Highlights
- Fitness Center
- Primary Bedroom Suite
- Panel Refrigerator
- New Construction
- Clubhouse
- Views Throughout Community
About This Floor Plan
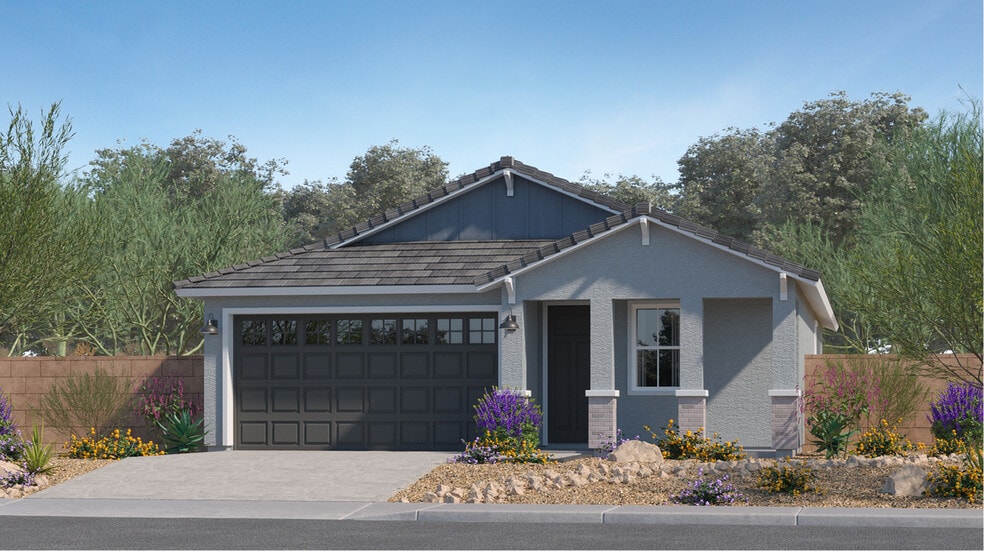
This new single-story home features a spacious and modern design. Two bedrooms and a full bathroom are located at the front of the home, leading to an inviting open-concept floorplan with access to a covered patio for simple indoor-outdoor living. Nestled into a private rear corner is the luxurious owner’s suite, complete with a full bathroom and walk-in closet.
Sales Office
Hours
| Monday - Sunday | 10:00 AM - 5:00 PM |
Office Address
12350 N 303RD LN
BUCKEYE, AZ 85396
Home Details
Home Type
- Single Family
Lot Details
- Minimum 5,001 Sq Ft Lot
- Minimum 45 Ft Wide Lot
HOA Fees
- $184 Monthly HOA Fees
Parking
- 2 Car Attached Garage
- Front Facing Garage
Taxes
- 1.25% Estimated Total Tax Rate
Home Design
- New Construction
Interior Spaces
- 1,473 Sq Ft Home
- 1-Story Property
- Double Pane Windows
- Blinds
- Great Room
- Combination Kitchen and Dining Room
- Loft
Kitchen
- Eat-In Kitchen
- Breakfast Bar
- Panel Refrigerator
- Dishwasher
- Stainless Steel Appliances
- Quartz Countertops
Bedrooms and Bathrooms
- 3 Bedrooms
- Primary Bedroom Suite
- Walk-In Closet
- Powder Room
- 2 Full Bathrooms
- Primary bathroom on main floor
- Dual Vanity Sinks in Primary Bathroom
- Private Water Closet
- Bathtub with Shower
- Walk-in Shower
Laundry
- Laundry Room
- Laundry on main level
- Washer and Dryer Hookup
Outdoor Features
- Covered Patio or Porch
Utilities
- Central Heating and Cooling System
- High Speed Internet
- Cable TV Available
Community Details
Overview
- Views Throughout Community
- Greenbelt
Amenities
- Community Garden
- Community Fire Pit
- Clubhouse
- Community Center
- Lounge
- Amenity Center
Recreation
- Tennis Courts
- Soccer Field
- Community Basketball Court
- Volleyball Courts
- Pickleball Courts
- Sport Court
- Community Playground
- Fitness Center
- Community Pool
- Community Spa
- Splash Pad
- Park
- Tot Lot
- Dog Park
- Trails
Community Map
Map
Other Plans in Teravalis - Summit
About the Builder
Lennar began in 1954 as F&R Builders in Miami and later adopted the Lennar name as the business grew beyond its early residential roots. The company focuses on building new homes and communities, with offerings that include affordable, move-up, and active adult housing, along with multifamily communities, commercial properties, land development, financial services, and asset management. Lennar has built a wide national presence over time and has constructed more than one million new homes for families across America.
Frequently Asked Questions
How many homes are planned at Teravalis - Summit
What are the HOA fees at Teravalis - Summit?
What is the tax rate at Teravalis - Summit?
How many floor plans are available at Teravalis - Summit?
How many move-in ready homes are available at Teravalis - Summit?
Nearby Homes
- 12877 N 304th Ave
- 30412 Nightshade Dr
- 30418 Nightshade Dr
- 12388 N 300th Dr
- 12438 N 300th Dr
- 30409 Hackberry Ln
- 30378 W Hackberry Ln
- 12782 N 306th Ln
- 30589 W Hackberry Ln
- 49XX N Sun Valley Pkwy Unit 6C
- 4812 N 313th Ave
- 31202 W Highland Ave Unit 63
- 31900 W Camelback South 1322 Feet Rd Unit 2
- 31402 W Hazelwood St Unit 73
- 268XX W Campbell Ave
- 31302 W Campbell Ave Unit 89
- 4401 N 313th Ave
- 13XX N 315th Ave
- 31211 W Turney Ave Unit 111
- 20AC N 319 Ave
- Teravalis - Summit
- Teravalis - Premier
- Teravalis - Manzanita at Teravalis
- Teravalis - The Traditions at Teravalis
- Teravalis
- Teravalis - Willow at Teravalis
- Teravalis - Estate Series
- Teravalis - Agave Springs
- Teravalis
- Teravalis - Reserve Series
- Teravalis - Mesquite
- Festival Foothills - Meadow
- Sun City Festival - Encore
- Sun City Festival - Retreat
- Sun City Festival - Enchantment
- Sun City Festival - Prelude
- Sun City Festival - Skyline
- Rancho Vista - The Foothills Collection
- Rancho Vista - The Overlook Collection
- Frontera - The Residences Collection
Builder
Your Personal Tour Guide
Ask me questions while you tour the home.