


Estimated payment starting at $1,844/month
Total Views
6,888
4
Beds
2
Baths
1,746
Sq Ft
$162
Price per Sq Ft
Highlights
- New Construction
- Primary Bedroom Suite
- Community Lake
- Frontier Elementary School Rated A-
- ENERGY STAR Certified Homes
- Granite Countertops
About This Floor Plan
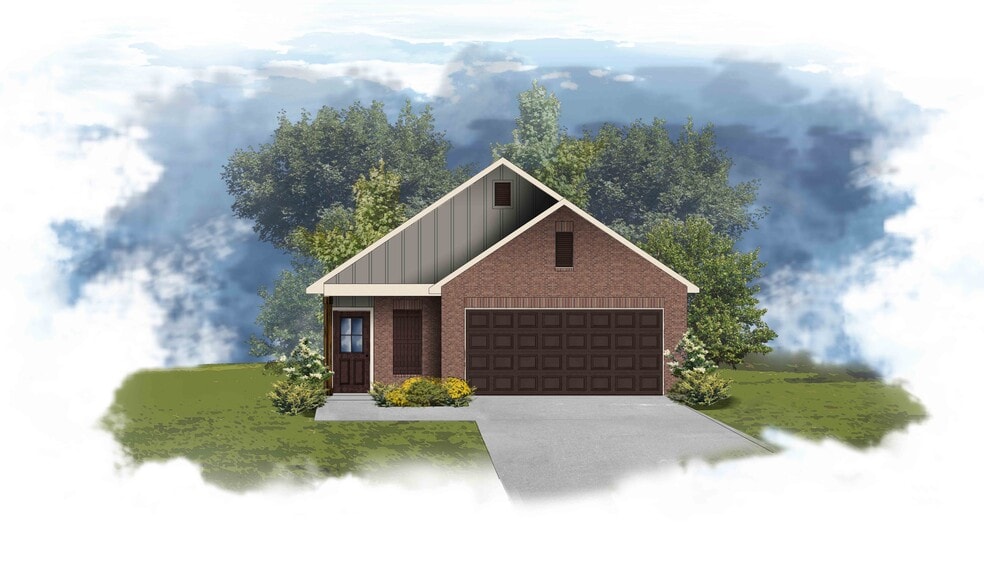
With 1,746 square feet of living space and a total area of 2,267 square feet, the Eastover II H offers a smartly designed open floor plan that maximizes space and flow throughout the main living areas. Whether you're hosting guests or enjoying quiet evenings at home, this layout supports both relaxation and connection.The kitchen, dining, and living areas seamlessly blend together to create a welcoming central hub. The master suite is thoughtfully tucked away for privacy and features a double vanity, a large walk-in closet, a private water closet, and a spacious master showeroffering the perfect retreat at the end of the day.Three additional bedrooms and a second full bathroom make this home ideal for families, guests, or flexible living needs such as a home office or hobby room.Outside, the brick and siding exterior delivers timeless curb appeal with low-maintenance durability. A covered rear patio extends your living space outdoorsideal for entertaining or enjoying your morning coffee. The two-car garage adds everyday convenience, while the homes energy-efficient construction helps lower utility costs and promote a more sustainable lifestyle.Backed by the trusted craftsmanship of DSLD Homes, the Eastover II H offers space, comfort, and long-term valueall in one beautifully designed package.
Sales Office
All tours are by appointment only. Please contact sales office to schedule.
Sales Team
Tammy Land
Office Address
831 Evergreen Forest Ln
Rosharon, TX 77583
Driving Directions
Home Details
Home Type
- Single Family
Lot Details
- Minimum 40 Ft Wide Lot
- Landscaped
Parking
- 2 Car Attached Garage
- Front Facing Garage
Home Design
- New Construction
Interior Spaces
- 1,746 Sq Ft Home
- 1-Story Property
- Ceiling Fan
- Mud Room
- Living Room
- Luxury Vinyl Plank Tile Flooring
- Smart Thermostat
Kitchen
- Range Hood
- Dishwasher
- Stainless Steel Appliances
- Granite Countertops
- Tiled Backsplash
- Solid Wood Cabinet
Bedrooms and Bathrooms
- 4 Bedrooms
- Primary Bedroom Suite
- Walk-In Closet
- 2 Full Bathrooms
- Primary bathroom on main floor
- Double Vanity
- Private Water Closet
- Bathtub with Shower
- Walk-in Shower
Laundry
- Laundry Room
- Laundry on main level
Utilities
- Heating System Uses Gas
- Tankless Water Heater
Additional Features
- ENERGY STAR Certified Homes
- Covered Patio or Porch
Community Details
Overview
- Community Lake
- Pond in Community
Amenities
- Event Center
- Community Center
Recreation
- Community Pool
- Event Lawn
- Recreational Area
- Trails
Community Map
Map
Move In Ready Homes with this Plan
Other Plans in Aldeana
About the Builder
DSLD Homes began in Louisiana and grew into a residential homebuilder with a broad presence across the Southern United States. The company builds new single-family homes in communities across Louisiana, Alabama, Florida, Mississippi, Texas, and Tennessee, with a focus on energy efficiency and lasting value. DSLD Homes also supports buyers through mortgage services and customer care, creating a more integrated homebuying process. The business centers on new-home construction, community development, and post-sale support for homeowners.
Frequently Asked Questions
How many homes are planned at Aldeana
How many floor plans are available at Aldeana?
How many move-in ready homes are available at Aldeana?
Nearby Homes
- 950 Lakeland Cir
- 23210 Fm 521
- 1711 County Road 773
- 1414 Lakeland Cir
- 902 Lakeland Cir
- 303 Mayad Blvd
- Lot 234 Lakeland Ranch
- 302 Lakeland Cir
- 0 Jones Rd
- 202 Jones Rd
- 2168 County Road 36
- 0 County Road 32 Unit 68877
- 00 Fm 521 Rd
- 1119 Indian Ridge
- 00 County Road 48 Off
- 1111 Farm To Market 1462
- 1103 Farm To Market 1462
- 1103 Farm To Market 1462
- 16419 Majestic Oaks Dr
- 1115 E Fm 1462 Rd
- Aldeana
- Aldeana
- Aldeana - Paintbrush Collection
- Aldeana - Tejas Collection
- Suncreek Estates
- Preservation Creek
- Ashland
- Ashland
- Ashland
- Ashland
- Ashland
- Ashland
- Windrose Green - Windrose Green - 50'
- Windrose Green - Windrose Green - 45
- Windrose Green - Watermill Collection
- Windrose Green - Cottage Collection
- Windrose Green - Classic Collection
- Windrose Green - Bristol & Coastline Collections
- Windrose Green - Avante and Eventide Collections
- Windrose Green
Builder
Your Personal Tour Guide
Ask me questions while you tour the home.