


Verified badge confirms data from builder
Estimated payment starting at $2,593/month
Total Views
9,320
5
Beds
3
Baths
2,451
Sq Ft
$158
Price per Sq Ft
Highlights
- New Construction
- Built-In Refrigerator
- Pond in Community
- Primary Bedroom Suite
- Main Floor Bedroom
- Loft
About This Floor Plan
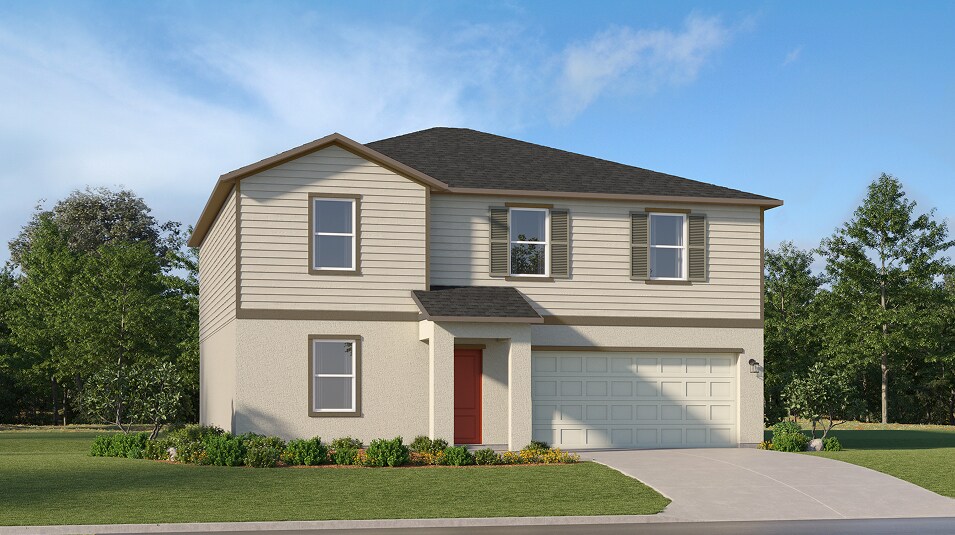
The first floor of this two-story home shares an open layout between the kitchen, dining area and family room for easy entertaining with access to the patio. A secondary bedroom on the first floor can easily be converted to a guest room or home office. Upstairs is a versatile loft that serves as an additional shared living space, along with three secondary bedrooms and a peaceful owner's suite comprised of an en-suite bathroom and a large walk-in closet.
Sales Office
Hours
| Monday - Saturday | 10:00 AM - 6:00 PM |
| Sunday | 11:00 AM - 6:00 PM |
Office Address
5637 Yellow Hornbill Ave
Wimauma, FL 33598
Home Details
Home Type
- Single Family
Lot Details
- Minimum 5,502 Sq Ft Lot
- Minimum 40 Ft Wide Lot
- Lawn
HOA Fees
- $83 Monthly HOA Fees
Parking
- 2 Car Attached Garage
- Front Facing Garage
Taxes
- 1.58% Estimated Total Tax Rate
Home Design
- New Construction
Interior Spaces
- 2,451 Sq Ft Home
- 2-Story Property
- Recessed Lighting
- Double Pane Windows
- Family Room
- Dining Area
- Loft
Kitchen
- Eat-In Kitchen
- Breakfast Bar
- Walk-In Pantry
- Built-In Range
- Built-In Microwave
- Built-In Refrigerator
- Dishwasher
- Stainless Steel Appliances
- Kitchen Island
- Quartz Countertops
- Disposal
Flooring
- Carpet
- Tile
Bedrooms and Bathrooms
- 5 Bedrooms
- Main Floor Bedroom
- Primary Bedroom Suite
- Walk-In Closet
- 3 Full Bathrooms
- Quartz Bathroom Countertops
- Bathtub with Shower
- Walk-in Shower
Laundry
- Laundry Room
- Laundry on main level
- Washer and Dryer
Utilities
- Central Heating and Cooling System
- High Speed Internet
- Cable TV Available
Additional Features
- Energy-Efficient Insulation
- Covered Patio or Porch
Community Details
Overview
- Pond in Community
Recreation
- Community Playground
- Community Pool
Map
Other Plans in West Lake - The Estates
About the Builder
Lennar began in 1954 as F&R Builders in Miami and later adopted the Lennar name as the business grew beyond its early residential roots. The company focuses on building new homes and communities, with offerings that include affordable, move-up, and active adult housing, along with multifamily communities, commercial properties, land development, financial services, and asset management. Lennar has built a wide national presence over time and has constructed more than one million new homes for families across America.
Frequently Asked Questions
How many homes are planned at West Lake - The Estates
What are the HOA fees at West Lake - The Estates?
What is the tax rate at West Lake - The Estates?
How many floor plans are available at West Lake - The Estates?
How many move-in ready homes are available at West Lake - The Estates?
Nearby Homes
- 2437 White Sands Ct
- 2228 Sun Key Ct
- 5514 Hillsborough St
- 5514 Hillsborough St
- 16620 Grotto Steam Place
- 906 7th St
- 2902 Citrus Grove St
- 5977 Fresh Flora Dr
- 610 Railroad St N
- 16612 Carlton Pond St
- 2819 Saffold Rd
- Cortaro Dr
- 2853-2879 Saffold Rd
- 0 S Cortaro Dr S Unit MFRTB8452401
- 0 Bill Tucker Rd
- 11038 Bill Tucker Rd
- 10800 Bill Tucker Rd
- 11032 Bill Tucker Rd
- 11632 Bill Tucker Rd
- 3212 Seminole Trail
- West Lake - The Estates
- West Lake - The Manors
- West Lake - The Townhomes
- Southshore Bay - Ascent Collection
- Southshore Bay - The Townhomes
- Cypress Ridge Ranch
- Cypress Ridge Ranch
- Reserve At Berry Bay 60'
- Berry Bay
- Berry Bay
- Berry Bay
- Davis Landing
- Fairway Pointe
- Waterset - Townhomes
- Waterset - Bungalows
- Balm Grove - The Estates
- Waterset - Townhomes
- Balm Grove - The Executives East
- Balm Grove - The Manors East
- Balm Grove - The Estates East
Builder
Your Personal Tour Guide
Ask me questions while you tour the home.