

Highlights
- Walk-In Closets
- Controlled Access
- Elevator
- Property Manager on Site
About Edgerton Place
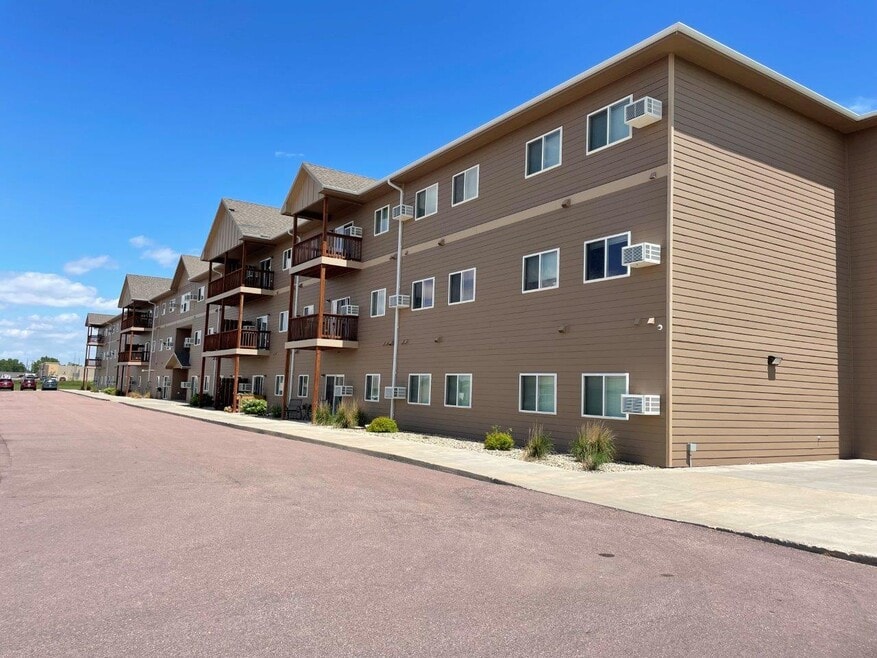
Edgerton Place is a new, energy-efficient apartment complex built to fit your lifestyle. It has a great neighborhood feel, and is perfectly located near schools and shopping, yet secluded from major traffic and congestion. Plus, you can relax knowing that the latest safety and security features are a top priority! Now with faster internet speeds! *No smoking allowed within the building! Phase I built 2014 - Phase II built 2017. Phase II apartments have been upgraded with stainless steel appliances and granite counter tops. Edgerton Place Apartments is also pet friendly.*
*Pet Policy: Max of 2 Pets – One time $250 Non-Refundable Pet Processing fee + Monthly Pet Rent: $50/month for the 1st pet & an additional $50/month for the 2nd pet
Optional Garages On-Site - $60-$75/month!
Short Term Leases Accepted!
Additional $100/month for leases that run 6-11 months.

Pricing and Floor Plans
Studio
Edgerton Place Phase II - Studio
$920
- Studio
- 1 Bath
- 500 Sq Ft
1 Bedroom
Edgerton Place Phase I - 1 Bed 1 Bath
$945 - $970
- 1 Bed
- 1 Bath
- 619 Sq Ft
Edgerton Place Phase II - 1 Bed 1 Bath
$1,025 - $1,055
- 1 Bed
- 1 Bath
- 719 Sq Ft
2 Bedrooms
Edgerton Plase Phase I - 2 Bed 1 Bath
$1,095 - $1,120
- 2 Beds
- 1 Bath
- 912 Sq Ft
- $500 deposit
Edgerton Place Phase II - 2 Bed 2 Bath
$1,235 - $1,260
- 2 Beds
- 2 Baths
- 1,008 Sq Ft
Fees and Policies
The fees below are based on community-supplied data and may exclude additional fees and utilities.Property Fee Disclaimer: Based on community-supplied data and independent market research. Subject to change without notice. May exclude fees for mandatory or optional services and usage-based utilities.
Community Details
Property Information
- Built in 2014
- 136 units/3 stories
Lease Options
- 12 mo
Utilities Included
- Water
- Trash Removal
- Sewer
Community Amenities
Property Services
- 24 Hour Access
- Controlled Access
- Laundry Facilities
- Property Manager on Site
- Maintenance on site
Shared Community
- Elevator
- Lounge
Fitness & Recreation
- Fitness Center
Additional Amenities
- Internet service provided
Apartment Features
Indoor Features
- Air Conditioning
- Cable Ready
- Washer/Dryer
- Heating
- Tub/Shower
- Smoke Free
Kitchen Features & Appliances
- Dishwasher
- Microwave
- Eat-in Kitchen
- Kitchen
- Granite Countertops
- Refrigerator
- Stainless Steel Appliances
- Range
Model Details
- Walk-In Closets
- Carpet
- Vinyl Flooring
- Window Coverings
Matterport 3D Tours
Map
- 1100 Sunnyside Ct
- 1117-1119 S Anderson St
- 1117 S Anderson St
- 1300 S Miller Ave
- 920 W Norway Ave
- 608 S Edgerton St
- 1717 Thomsen Place
- 1420 S Minnesota St
- 1306 Palmer Place
- 915 University Blvd
- 417 S Iowa St
- 1018 W Birch Ave
- 518 S Wisconsin St
- 908 W Hanson Ave
- 221 S Montana St
- 1120 S Duff St
- 1123 W 3rd Ave
- 901 W 3rd Ave
- 514 W 2nd Ave
- 602 W 3rd Ave
- 1525 W Havens Ave
- 1411 W Elm Ave
- 1020 W Norway Ave
- 718 S Duff St Unit 718 S Duff Apt 1
- 304 S Wisconsin St Unit Basement Apartment
- 1019 W 4th Ave
- 915 W 4th Ave Unit 2
- 821 W 4th Ave
- 504 W 2nd Ave Unit 2
- 211-213-213 N Edmunds St Unit 213
- 801 W 5th Ave Unit House
- 112 N Rowley St Unit 1
- 223 N Main St Unit 201
- 223 N Main St Unit 208
- 223 N Main St Unit 306
- 609 N Edmunds St
- 623 N Edmunds St
- 315 N Lawler St Unit 315 E Lawler
- 515 E Hanson Ave
- 509 E 1st Ave
Ask me questions while you tour the home.