

Move-In Specials
Apply today and save $150! Administration fee waived for a limited time. Contact our leasing team for current availability.
Highlights
- Walk-In Closets
- Controlled Access
- Elevator
About Edison Park
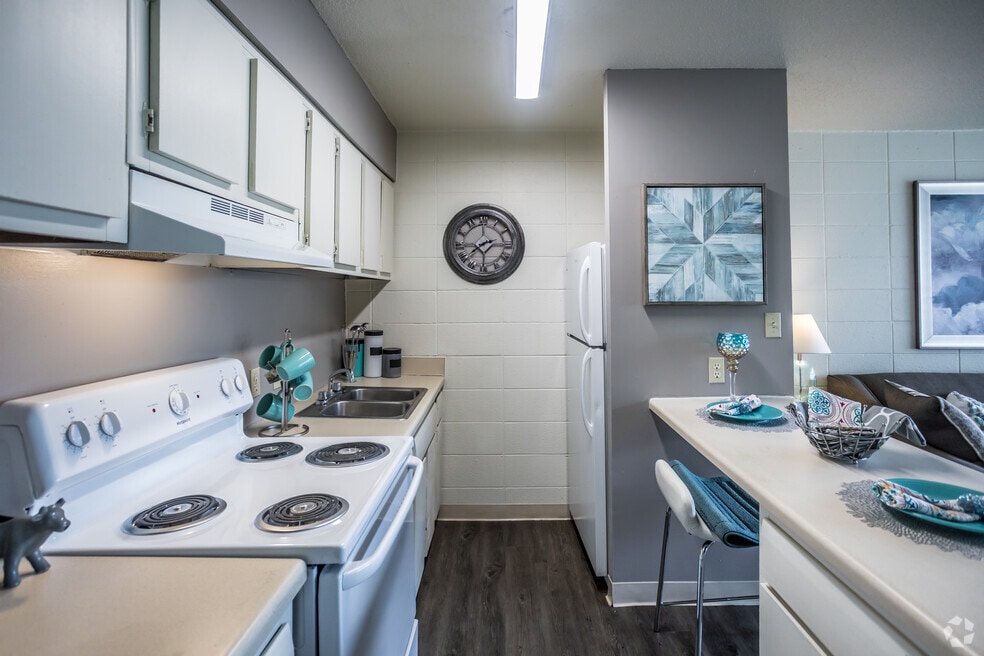
The Edison offers classic apartment living in the heart of downtown Memphis, just steps from the Medical District and major employers. Located on the trolley line and within walking distance to restaurants, hospitals, and the Bio-Med zone, residents enjoy unmatched convenience in a central location. This established community features a wide variety of floor plans, including 1- and 2-bedroom high-rise apartments, 1-, 2-, and 3-bedroom garden-style homes, and 2- and 3-bedroom townhomes—offering flexibility and some of the largest living spaces in the area. Apartment homes include oversized closets, full-size washer/dryer connections, and practical layouts designed for everyday living. With controlled access buildings, covered parking, and on-site laundry facilities, The Edison provides a comfortable and convenient living option for those seeking value and accessibility in downtown Memphis.

Pricing and Floor Plans
Studio
One Bedroom 240sqft
$560
- Studio
- 1 Bath
- 240 Sq Ft
- $75 deposit
One Bedroom High-Rise
$765
- Studio
- 1 Bath
- 480 Sq Ft
- $75 deposit
| Unit | Base Price | Sq Ft | Availability | Unit Details |
|---|---|---|---|---|
| 550406 | $765 | 480 | Oct 15 |
One Bedroom 690sqft
$825
- Studio
- 1 Bath
- 690 Sq Ft
- $75 deposit
One Bedroom Garden South
$825
- Studio
- 1 Bath
- 696 Sq Ft
- $75 deposit
| Unit | Base Price | Sq Ft | Availability | Unit Details |
|---|---|---|---|---|
| 029102 | $825 | 696 | Now |
Two Bedroom High-Rise
$865 - $1,050
- Studio
- 1 Bath
- 720 Sq Ft
- $75 deposit
| Unit | Base Price | Sq Ft | Availability | Unit Details |
|---|---|---|---|---|
| 550102 | $865 | 720 | Now | |
| 550401 | $865 | 720 | Now | |
| 550115 | $1,050 | 720 | Now |
Two Bedroom Townhome
$895 - $995
- Studio
- 1 Bath
- 903 Sq Ft
- $75 deposit
Three Bedroom Townhome
$975
- Studio
- 1 Bath
- 1,169 Sq Ft
- $75 deposit
| Unit | Base Price | Sq Ft | Availability | Unit Details |
|---|---|---|---|---|
| 634000 | $975 | 1,169 | Now |
1 Bedroom
One Bedroom 525sqft
$525
- 1 Bed
- 1 Bath
- 525 Sq Ft
- $75 deposit
2 Bedrooms
Two Bedroom 862sqft
$885
- 2 Beds
- 1 Bath
- 862 Sq Ft
- $75 deposit
| Unit | Base Price | Sq Ft | Availability | Unit Details |
|---|---|---|---|---|
| 547102 | $885 | 862 | Now |
Two Bedroom 910sqft
$885
- 2 Beds
- 1 Bath
- 910 Sq Ft
- $75 deposit
| Unit | Base Price | Sq Ft | Availability | Unit Details |
|---|---|---|---|---|
| 595002 | $885 | 910 | Now | |
| 601002 | $885 | 910 | Now | |
| 607005 | $885 | 910 | Mar 12, 2027 |
Fees and Policies
The fees below are based on community-supplied data and may exclude additional fees and utilities. Use the Rent Estimate Calculator to determine your monthly and one-time costs based on your requirements.
Property Fee Disclaimer: Based on community-supplied data and independent market research. Subject to change without notice. May exclude fees for mandatory or optional services and usage-based utilities.
Community Details
Property Information
- Built in 1973
- 312 units/2 stories
Lease Options
- 6 - 13 Month Leases
Community Amenities
Property Services
- Controlled Access
- Laundry Facilities
- Maintenance on site
Shared Community
- Elevator
- Walk-Up
Additional Amenities
- Controlled Access to High-rise Apartments
- Convenient to Midtown and Downtown
- Good guest parking
- LOFT Resident Portal
- Monitoring cameras
- Walking distance of Medical Center/UTCHS/Bio-Med z
- Well maintained grounds
Apartment Features
Indoor Features
- Air Conditioning
- Cable Ready
- Washer/Dryer
- Washer/Dryer Hookup
- Heating
- High Speed Internet Access
- Tub/Shower
- Smoke Free
Kitchen Features & Appliances
- Disposal
- Eat-in Kitchen
- Range
Model Details
- Tile Floors
- Walk-In Closets
- Carpet
- Window Coverings
Matterport 3D Tours
Map
- 645 Adams Ave
- 0 S Lauderdale St Unit 10227597
- 0 S Lauderdale St Unit S PT 7
- 671 Jefferson Ave
- 0 N Orleans St
- 449 Monroe Ave Unit 105
- 449 Monroe Ave Unit 115
- 339 Madison Ave
- 561 Exchange Ave
- 597 Alabama Ave
- 206 Leath St
- 229 Leath St
- 212 Leath St
- 222 Leath St
- 284 Leath St
- 307 Leath St
- 18 N 2nd St
- 0 N 2nd St
- 386 E Pontotoc Ave
- 127 Madison Ave Unit 602
- 628 Madison Ave
- 440 Monroe Ave
- 685-689 Adams Ave
- 420 Monroe Ave
- 694 Madison Ave
- 141 N Manassas St
- 240 Madison Ave
- 70 S 4th St
- 810 Washington Ave
- 195 Madison Ave
- 252 N Lauderdale St
- 283 Leath St
- 707-747 Linden Yard Dr
- 62 N Main St
- 400 E Pontotoc Ave
- 10 S Main St
- 91 S 2nd St
- 109 N Main St
- 109 N Main St Unit 702
- 99 N Main St
Ask me questions while you tour the home.