


NEW CONSTRUCTION
$15K PRICE DROP
Estimated payment starting at $2,758/month
Total Views
22,028
5
Beds
2.5
Baths
2,203
Sq Ft
$188
Price per Sq Ft
Highlights
- Fitness Center
- Gourmet Kitchen
- Built-In Refrigerator
- New Construction
- Primary Bedroom Suite
- ENERGY STAR Certified Homes
About This Floor Plan
Creekside 2-Story: resort-style, amenity-filled community of two-story single-family homes with 2-car garages, less than 10 minutes from Charlottesville.
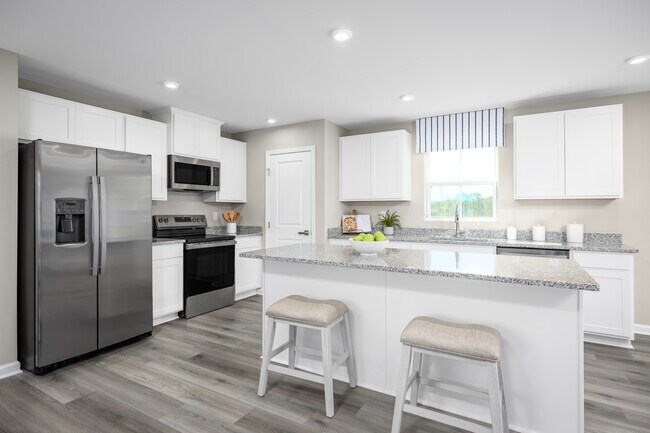
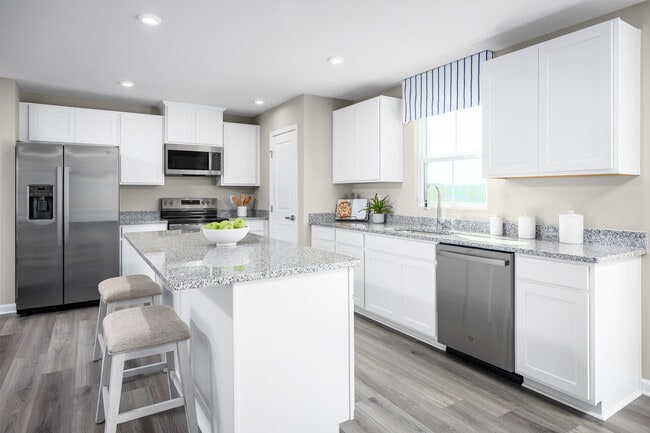
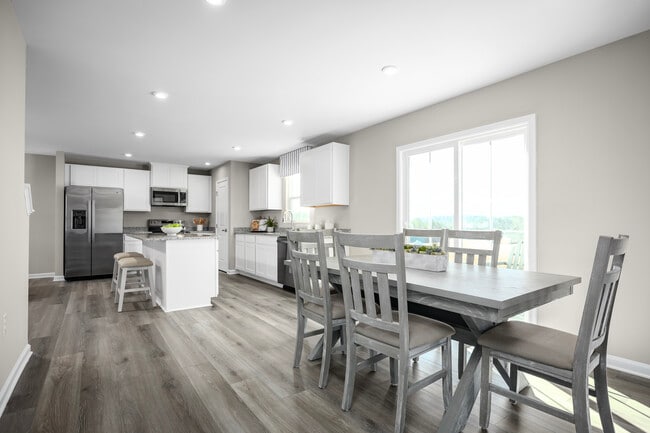
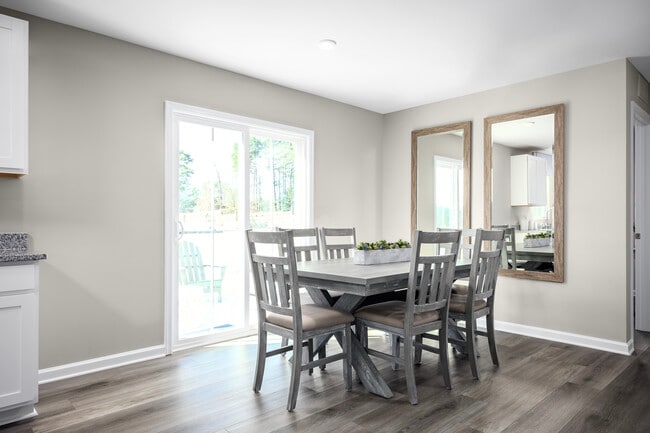
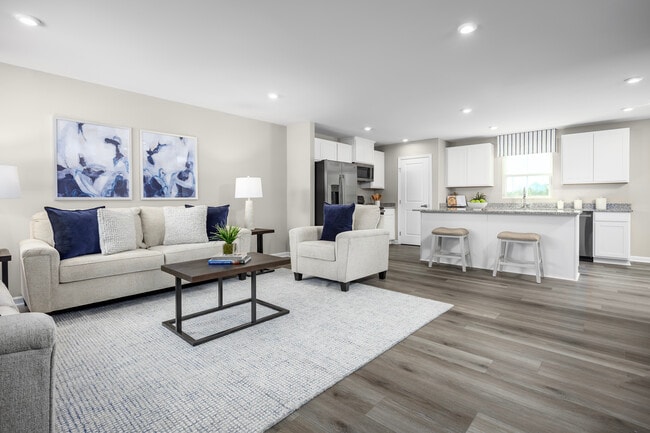
The Elder has it all. Step inside this 2-car garage single-family home, where a sprawling great room adjoins a gourmet kitchen with a large island that overlooks the dining area. A versatile flex room is ideal for a home office, hobby area or play space. Upstairs, two guest bedrooms each feature a walk-in closet and share a hall bath with a third guest bedroom. Inside your owner’s suite, you’ll find a luxurious dual-vanity bath and two walk-in closets. Entertain family and guests in the 2nd floor loft, or choose to convert the space to a fifth bedroom.
Schedule your visit today!
Sales Office
Hours
| Monday | 1:00 PM - 6:00 PM |
| Tuesday - Friday | 10:00 AM - 6:00 PM |
| Saturday - Sunday | 11:00 AM - 5:00 PM |
Office Address
81 Glacier Ave
Barboursville, VA 22923
Driving Directions
Home Details
Home Type
- Single Family
Parking
- 2 Car Attached Garage
- Front Facing Garage
Home Design
- New Construction
Interior Spaces
- 2,203 Sq Ft Home
- 2-Story Property
- Great Room
- Combination Kitchen and Dining Room
- Loft
- Flex Room
Kitchen
- Gourmet Kitchen
- Breakfast Bar
- Built-In Range
- Built-In Microwave
- Built-In Refrigerator
- Dishwasher
- ENERGY STAR Qualified Appliances
- Kitchen Island
Bedrooms and Bathrooms
- 5 Bedrooms
- Primary Bedroom Suite
- Walk-In Closet
- Powder Room
- Double Vanity
- Bathtub with Shower
- Walk-in Shower
Laundry
- Laundry Room
- Laundry on upper level
- Washer and Dryer
Utilities
- Central Heating and Cooling System
- High Speed Internet
- Cable TV Available
Additional Features
- ENERGY STAR Certified Homes
- Covered Patio or Porch
- Lawn
Community Details
Amenities
- Community Fire Pit
- Clubhouse
Recreation
- Pickleball Courts
- Community Playground
- Fitness Center
- Lap or Exercise Community Pool
- Zero Entry Pool
- Event Lawn
- Hiking Trails
- Trails
Community Map
Map
Other Plans in Creekside - 2-Story
Plan History
| Date | Event | Price | List to Sale | Price per Sq Ft |
|---|---|---|---|---|
| 09/16/2026 09/16/26 | Price Changed | $414,990 | -3.5% | $188 / Sq Ft |
| 09/11/2026 09/11/26 | Price Changed | $429,990 | +1.2% | $195 / Sq Ft |
| 07/31/2026 07/31/26 | Price Changed | $424,990 | +1.2% | $193 / Sq Ft |
| 06/14/2026 06/14/26 | Price Changed | $419,990 | +1.2% | $191 / Sq Ft |
| 05/31/2026 05/31/26 | Price Changed | $414,990 | +3.8% | $188 / Sq Ft |
| 05/24/2026 05/24/26 | Price Changed | $399,990 | -7.0% | $182 / Sq Ft |
| 05/24/2026 05/24/26 | For Sale | $429,990 | 0.0% | $195 / Sq Ft |
| 05/14/2026 05/14/26 | Off Market | $429,990 | -- | -- |
| 05/01/2026 05/01/26 | Price Changed | $429,990 | +2.4% | $195 / Sq Ft |
| 04/15/2026 04/15/26 | Price Changed | $419,990 | -6.7% | $191 / Sq Ft |
| 03/27/2026 03/27/26 | Price Changed | $449,990 | -3.2% | $204 / Sq Ft |
| 03/06/2026 03/06/26 | Price Changed | $464,990 | +6.9% | $211 / Sq Ft |
| 03/06/2026 03/06/26 | For Sale | $434,990 | 0.0% | $197 / Sq Ft |
| 11/19/2025 11/19/25 | Off Market | $434,990 | -- | -- |
| 10/24/2025 10/24/25 | Price Changed | $434,990 | -1.1% | $197 / Sq Ft |
| 10/13/2025 10/13/25 | Price Changed | $439,990 | +1.1% | $200 / Sq Ft |
| 10/05/2025 10/05/25 | Price Changed | $434,990 | -3.3% | $197 / Sq Ft |
| 09/23/2025 09/23/25 | Price Changed | $449,990 | +1.1% | $204 / Sq Ft |
| 09/17/2025 09/17/25 | Price Changed | $444,990 | -1.1% | $202 / Sq Ft |
| 07/20/2025 07/20/25 | Price Changed | $449,990 | -1.1% | $204 / Sq Ft |
| 06/06/2025 06/06/25 | For Sale | $454,990 | -- | $207 / Sq Ft |
Source: Ryan Homes
About the Builder
Ryan Homes operates as part of NVR, Inc.’s homebuilding division, headquartered in Reston. The brand develops and constructs single-family homes, townhomes, and condominiums across the region, serving a wide range of homebuyers. Founded in 1948, Ryan Homes has expanded from a small Pittsburgh-based builder into one of the largest U.S. homebuilding brands under the NVR umbrella. Its Virginia operations are supported from the Plaza America Drive office, which acts as the central location for administrative and customer-facing functions. The company provides guidance to prospective homebuyers through its dedicated sales and customer care channels and offers post-purchase resources for current homeowners. Ryan Homes is part of a publicly traded parent organization, NVR, Inc. (NYSE: NVR).
Frequently Asked Questions
How many floor plans are available at Creekside - 2-Story?
Nearby Homes
- 1409 Preddy Creek Rd
- Lot Preddy Creek Rd
- 5971 Seminole Trail
- 2646 Frays Mill Rd
- TBD Forloines Dr
- Lot 44 Foxwood Dr
- Lot 16 Foxwood Dr
- Lot 7 Foxwood Dr
- Lot 41 Foxwood Dr
- Lot 21 Woodthrush Ln
- 1245 Carpenters Mill Rd
- Lot 22 Woodthrush Ln
- Lot 24 Woodthrush Ln
- Lot 23 Woodthrush Ln
- 0 Frays Mill Rd Unit 667906
- 14387 Spotswood Trail
- TBD3 Camelot Dr
- TBD Barnsdale Rd
- TBD28 Barnsdale Rd
- TBD27 Barnsdale Rd
- Creekside - 2-Story
- Creekside - Ranches
- Essence at Creekside - Single Family Homes
- Essence at Creekside - Townhomes
- The Townes at Holly Hills
- Brookhill Square
- Brookhill - Villas
- Brookhill - Townhomes
- Brookhill - Single Family
- Victorian Heights
- Belvedere - Townhomes
- Belvedere - Single Family
- Belvedere - Villas
- Green Spring Estates
- Rivanna Village - Villas
- Rivanna Village - Single-Family
- Green Spring Estates
- Breezy Hill
- Round Hill Meadows - Seasons
- Southwood - Townhomes
Builder
Your Personal Tour Guide
Ask me questions while you tour the home.