

NEW CONSTRUCTION
BUILDER INCENTIVES
Estimated payment starting at $2,537/month
Total Views
64,766
3
Beds
2.5
Baths
1,682
Sq Ft
$233
Price per Sq Ft
Highlights
- New Construction
- Primary Bedroom Suite
- Great Room
- Adams High School Rated A-
- Sun or Florida Room
- Mud Room
About This Floor Plan
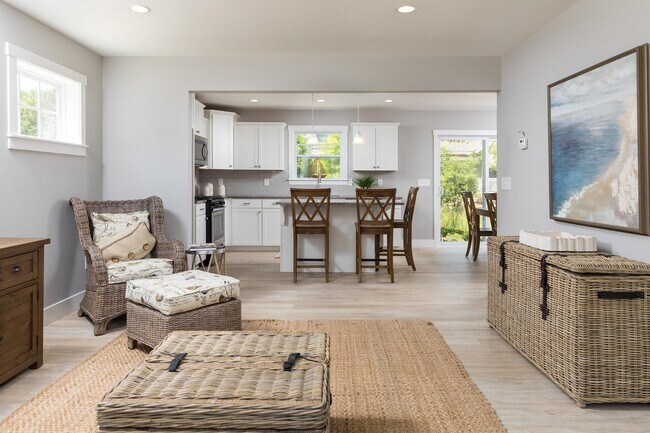
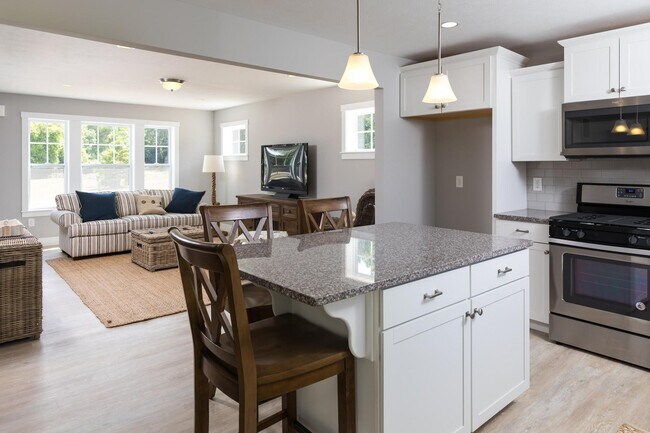
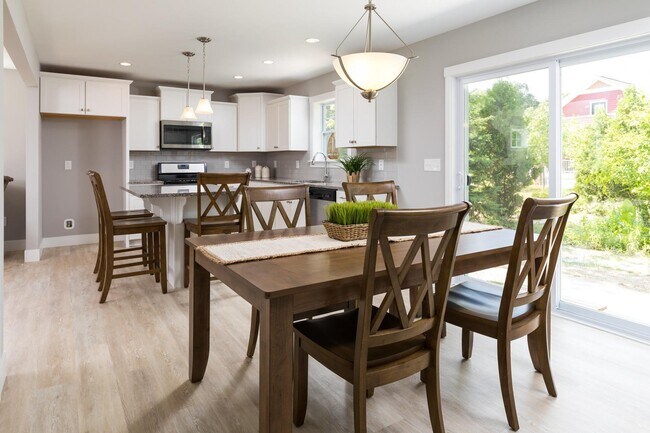
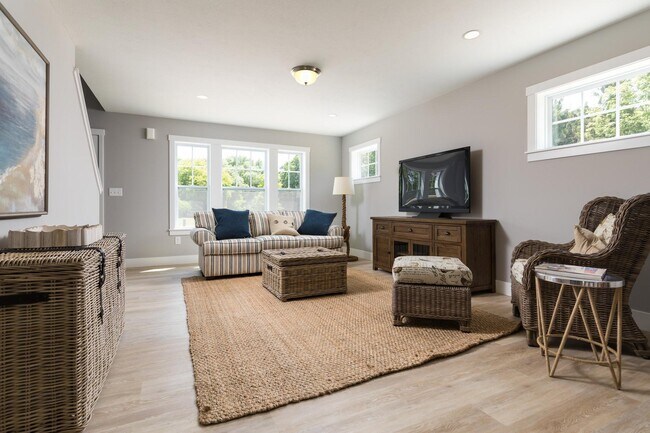
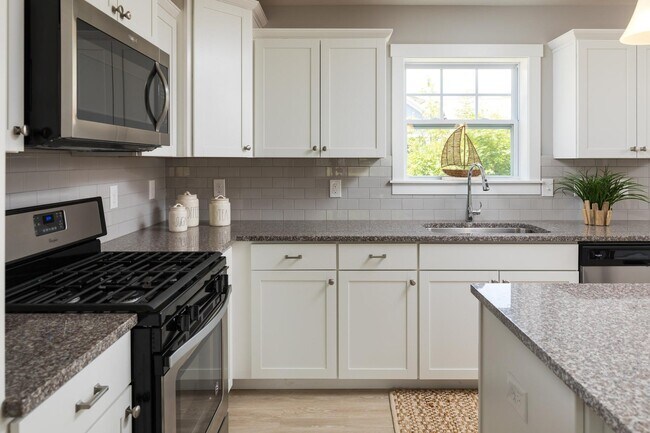
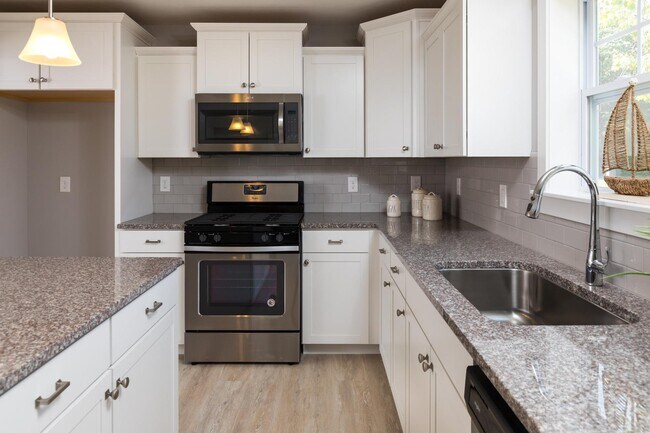
If you’re searching for a traditional home without sacrificing style or space, this 1,682 square foot design delivers with 3 bedrooms and 2.5 baths. The front door reveals a spacious great room that immediately feels welcoming and open, then flows naturally into a well-equipped kitchen with abundant cabinet and counter space and a 48-inch prep island that anchors the room. The dedicated dining nook offers plenty of room for a large table, making gatherings feel easy and comfortable. A bright laundry room brings natural light to everyday tasks, while the mudroom provides a practical landing space with a storage closet, access to the garage, and a conveniently located guest powder room. Upstairs, three generously sized bedrooms create inviting retreats, including a primary suite with a spacious walk-in closet and a private bath complete with its own linen closet. A full bath serves the additional bedrooms, rounding out a home that blends immediate availability with thoughtful design and everyday comfort. For even more flexibility, an optional finished basement can add a recreation room, bathroom, and guest bedroom, expanding the home with additional space for relaxing, entertaining, or hosting overnight guests.
Builder Incentives
Sales Office
All tours are by appointment only. Please contact sales office to schedule.
Sales Team
Laura Hart
Gary Frank
Office Address
Prescott Avenue
South Bend, IN 46637
Driving Directions
Home Details
Home Type
- Single Family
Lot Details
- Minimum 9,067 Sq Ft Lot
- Minimum 54 Ft Wide Lot
Parking
- 2 Car Attached Garage
- Front Facing Garage
Home Design
- New Construction
Interior Spaces
- 1,682 Sq Ft Home
- 2-Story Property
- Mud Room
- Great Room
- Sun or Florida Room
- Breakfast Area or Nook
Bedrooms and Bathrooms
- 3 Bedrooms
- Primary Bedroom Suite
- Walk-In Closet
- Powder Room
- Bathtub with Shower
- Walk-in Shower
Laundry
- Laundry Room
- Laundry on lower level
- Washer and Dryer Hookup
Utilities
- Air Conditioning
- High Speed Internet
- Cable TV Available
Additional Features
- Green Certified Home
- Covered Patio or Porch
Community Details
- No Home Owners Association
- Greenbelt
Map
Other Plans in Audubon Woods
About the Builder
At Allen Edwin Homes, they know people make choices based on what they value most. With a long history of building homes in Michigan, they've learned that the key to producing happy homeowners lies in offering their customers the right choices to fit their budget and lifestyle. In short, they value what you value.
Frequently Asked Questions
How many homes are planned at Audubon Woods
What are the HOA fees at Audubon Woods?
How many floor plans are available at Audubon Woods?
How many move-in ready homes are available at Audubon Woods?
Nearby Homes
- 18008 Erin Ct
- 53463 Old Woodbridge Ct Unit 6
- 53434 Old Woodbridge Ct Unit 2
- 53468 Old Woodbridge Ct Unit 5
- 53068 Summer Breeze Dr Unit G
- 125 Myrtle St Unit 20
- 2807 S 13th St Unit Tract 1
- 2807 S 13th St Unit Tract 2
- 53232 Summer Breeze Dr Unit A
- 53040 Summer Breeze Dr Unit F
- 53264 Summer Breeze Dr
- 0 Hunter Run Cir
- 51527 Summer Hill Dr
- 51429 Outer Dr
- 0 Easement Ln
- 53362 Spring Blossom Ct Unit P
- 53452 Spring Blossom Ct Unit S
- 53402 Spring Blossom Ct Unit Q
- 21538 Moyer Dr Unit 31
- 21574 Rivendell Ct Unit 5
Builder
Your Personal Tour Guide
Ask me questions while you tour the home.