
NEW CONSTRUCTION
BUILDER INCENTIVES
Estimated payment starting at $2,198/month
Total Views
49,260
3
Beds
2.5
Baths
1,682
Sq Ft
$201
Price per Sq Ft
Highlights
- New Construction
- Solid Surface Bathroom Countertops
- Mud Room
- Mattawan Later Elementary School Rated A-
- Great Room
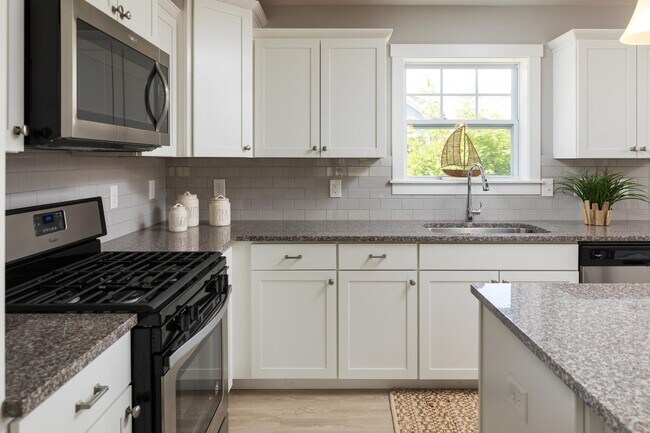
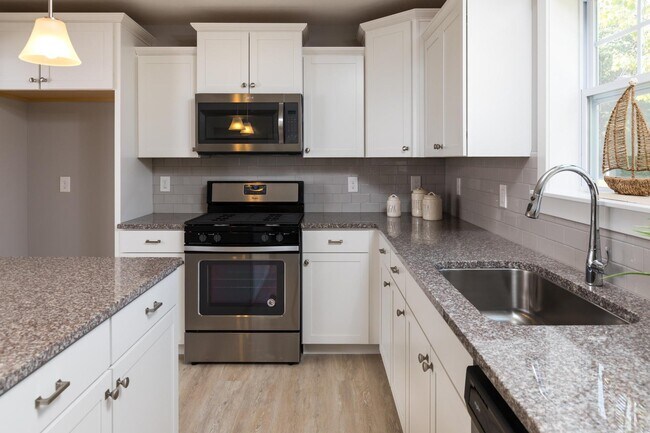
- Stainless Steel Appliances
About This Floor Plan
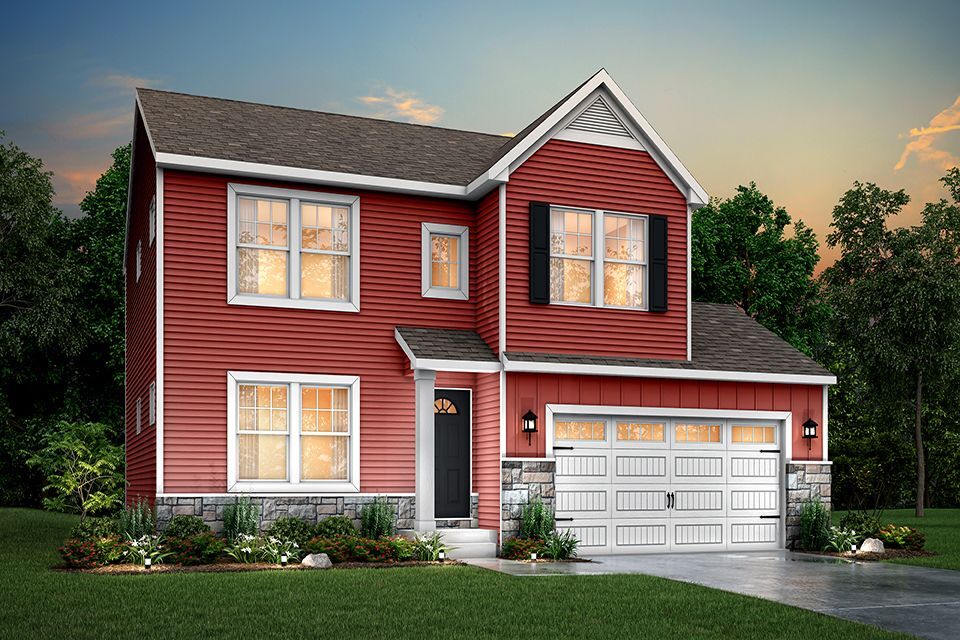
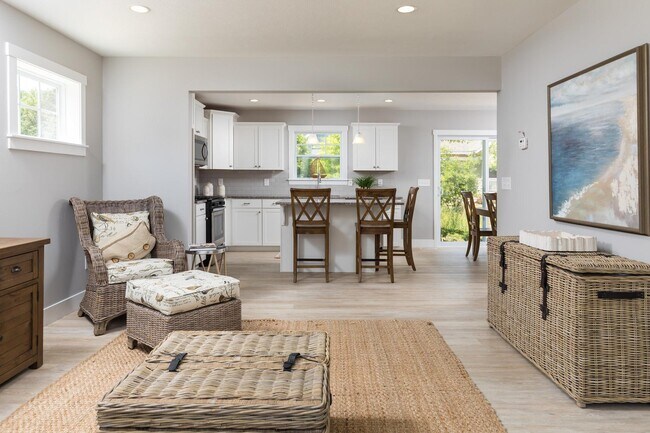
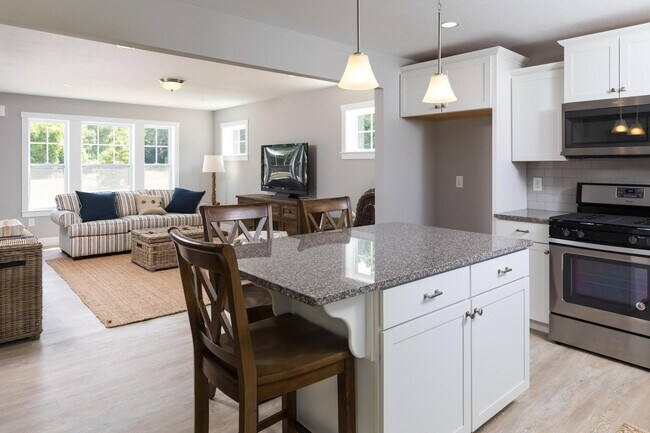
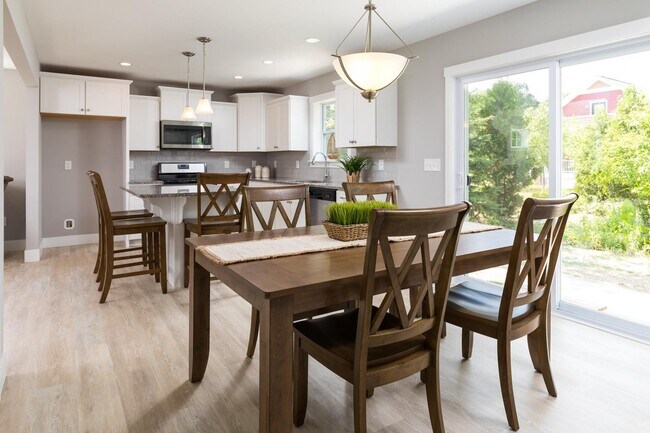
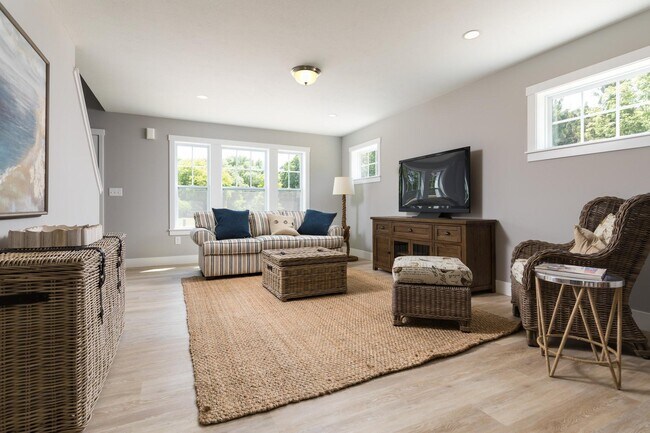
If you’re searching for a traditional home without sacrificing style or space, this 1,682 square foot design delivers with 3 bedrooms and 2.5 baths. The front door reveals a spacious great room that immediately feels welcoming and open, then flows naturally into a well-equipped kitchen with abundant cabinet and counter space and a 48-inch prep island that anchors the room. The dedicated dining nook offers plenty of room for a large table, making gatherings feel easy and comfortable. A bright laundry room brings natural light to everyday tasks, while the mudroom provides a practical landing space with a storage closet, access to the garage, and a conveniently located guest powder room. Upstairs, three generously sized bedrooms create inviting retreats, including a primary suite with a spacious walk-in closet and a private bath complete with its own linen closet. A full bath serves the additional bedrooms, rounding out a home that blends immediate availability with thoughtful design and everyday comfort. For even more flexibility, an optional finished basement can add a recreation room, bathroom, and guest bedroom, expanding the home with additional space for relaxing, entertaining, or hosting overnight guests.
Builder Incentives
Sales Office
All tours are by appointment only. Please contact sales office to schedule.
Sales Team
Gary Frank
Office Address
Norton St.
Mattawan, MI 49071
Driving Directions
Home Details
Home Type
- Single Family
Lot Details
- Minimum 4,229 Sq Ft Lot
- Minimum 39 Ft Wide Lot
Parking
- 2 Car Attached Garage
- Front Facing Garage
Home Design
- New Construction
Interior Spaces
- 1,682 Sq Ft Home
- 2-Story Property
- Mud Room
- Great Room
- Dining Area
- Basement Window Egress
Kitchen
- Stainless Steel Appliances
- Kitchen Island
- Laminate Countertops
- Disposal
Flooring
- Carpet
- Vinyl
Bedrooms and Bathrooms
- 3 Bedrooms
- Walk-In Closet
- Powder Room
- Solid Surface Bathroom Countertops
- Bathtub with Shower
Laundry
- Laundry on main level
- Washer and Dryer Hookup
Utilities
- SEER Rated 14+ Air Conditioning Units
- Heating System Uses Gas
- PEX Plumbing
- ENERGY STAR Qualified Water Heater
Additional Features
- Energy-Efficient Insulation
- Patio
- Optional Finished Basement
Map
Other Plans in Concord Farms
About the Builder
At Allen Edwin Homes, they know people make choices based on what they value most. With a long history of building homes in Michigan, they've learned that the key to producing happy homeowners lies in offering their customers the right choices to fit their budget and lifestyle. In short, they value what you value.
Frequently Asked Questions
How many homes are planned at Concord Farms
How many floor plans are available at Concord Farms?
How many move-in ready homes are available at Concord Farms?
Nearby Homes
- 51650 Co Rd 652
- 52160 County Road 657
- 23440 E McGillen Ave Unit Parcel A
- 23440 E McGillen Ave Unit Parcel B
- 69434 22nd St
- 0 44th Ave
- 44702 56th Ave
- 118 S Main St
- V/L 56th Ave
- 74066 Ridgeway
- 74032 Ridgeway
- Lot D Ewing Rd
- 74016 Ridgeway
- 74777 Ridgeway Dr
- 8090 W Pq Ave
- 626 E Berrien St
- 8182 Knotty Pine Ln Unit 20
- 8254 Knotty Pine Ln Unit 22
- 8216 Knotty Pine Ln Unit 21
- VL County Road 354
- Concord Farms
- Silver Oaks
- Applegate Pines
- Applegate Pointe
- West Ridge
- Copperleaf
- Redstone Farms - Condominiums
- Pennridge Trail North
- Streamsong Condominiums
- River Oaks South
- Eagle’s Nest
- Homestead at Centennial
- Southpointe Trails
- The Meadows of Three Rivers
- Meadowbrook Farms West
- Gilmore Farms No. 2 - Gilmore Farms No. 2
- River Ridge Village
- Trailside
- Harbor Club
Builder
Your Personal Tour Guide
Ask me questions while you tour the home.