Section Image

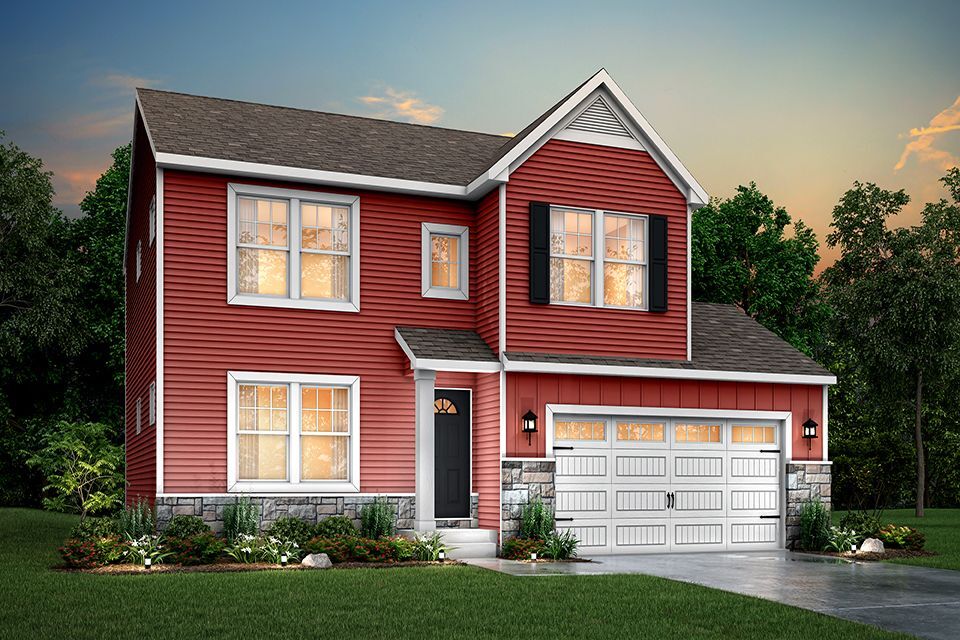
Elements 1680 Plan

NEW CONSTRUCTION
Verified Plan Verified badge confirms data from builder
Starting from $375,985 West Ridge Oshtemo Township, MI 49009

Estimated payment starting at $2,499/month

Total Views 54,040
3 Beds
2.5 Baths
1,682 Sq Ft
$224 Price per Sq Ft

Highlights

  • New Construction
  • Great Room
  • Covered Patio or Porch
  • Primary Bedroom Suite
  • Mud Room
  • Breakfast Area or Nook

About This Floor Plan

If you’re searching for a traditional home without sacrificing style or space, this 1,682 square foot design delivers with 3 bedrooms and 2.5 baths. The front door reveals a spacious great room that immediately feels welcoming and open, then flows naturally into a well-equipped kitchen with abundant cabinet and counter space and a 48-inch prep island that anchors the room. The dedicated dining nook offers plenty of room for a large table, making gatherings feel easy and comfortable. A bright laundry room brings natural light to everyday tasks, while the mudroom provides a practical landing space with a storage closet, access to the garage, and a conveniently located guest powder room. Upstairs, three generously sized bedrooms create inviting retreats, including a primary suite with a spacious walk-in closet and a private bath complete with its own linen closet. A full bath serves the additional bedrooms, rounding out a home that blends immediate availability with thoughtful design and everyday comfort. For even more flexibility, an optional finished basement can add a recreation room, bathroom, and guest bedroom, expanding the home with additional space for relaxing, entertaining, or hosting overnight guests.

Sales Office

All tours are by appointment only. Please contact sales office to schedule.

Office Address

Ridgetop Circle
Kalamazoo, MI 49009
Driving Directions

Home Details

Home Type

  • Single Family

Parking

  • 2 Car Attached Garage
  • Front Facing Garage
  • Secured Garage or Parking

Home Design

  • New Construction

Interior Spaces

  • 1,682 Sq Ft Home
  • 2-Story Property
  • Mud Room
  • Great Room
  • Dining Area
  • Laundry Room

Kitchen

  • Breakfast Area or Nook
  • Walk-In Pantry
  • Disposal

Bedrooms and Bathrooms

  • 3 Bedrooms
  • Primary Bedroom Suite
  • Walk-In Closet
  • Powder Room
  • Bathtub

Additional Features

  • Green Certified Home
  • Covered Patio or Porch

Community Details

  • Property has a Home Owners Association

Home Details

Home Type

Single Family

Lot Details

0 Sq Ft Lot

Parking

2

Listing Details

  • Bathtub: Bathtub
  • Property Sub Type: Single Family Residence
  • Property Type: Residential Plan
  • Standard Status: Active
  • Subdivision Name: West Ridge
  • Directions: Exit US-131 at West Main St. (M-43) at exit 38A. WB on West Main St. approx.1 1 /4 mile to Ridgetop Circle on Right (North)
  • Interior Amenities: Powder Room, Walk-In Closet, Primary Bedroom Suite, Disposal, Walk-In Pantry, Breakfast Area or Nook, Dining Area
  • Is New Construction?: Yes
  • Room Types: Great Room
  • PlanType: SingleFamily
  • Land Value Excluded: No
  • Bathrooms Full Min: 2
  • Bathrooms Full Max: 2
  • Bathrooms Half Min: 1
  • Bathrooms Half Max: 1
  • Bedrooms Min: 3
  • Bedrooms Max: 3
  • Living Area Min: 1682.000
  • Living Area Max: 1682.000
  • Community Description: West Ridge New Homes in Kalamazoo, MI West Ridge is a new construction community located in Kalamazoo, MI within the Kalamazoo Public Schools district, offering modern design, energy-efficient features, and convenient access to everything Southwest Michigan has to offer. Situated near downtown Kalamazoo and major roadways, this community provides a prime location for commuting, recreation, and everyday essentials while maintaining a comfortable residential setting. One of the unique advantages of living in this area is eligibility for the nationally recognized Kalamazoo Promise program . Graduates of Kalamazoo Public Schools who meet program guidelines may qualify for significant tuition assistance — potentially covering up to full tuition and required fees — at participating in-state public colleges and universities in Michigan. Buyers are encouraged to review official program requirements for full eligibility details. About These New Homes for Sale The single-family homes at West Ridge are thoughtfully designed with open-concept layouts, contemporary finishes, and energy-efficient construction to support long-term value and modern living. Interior and construction highlights include: Open-concept floor plans with spacious living areas Quartz countertops and coordinating backsplash Stainless steel kitchen appliances Eat-in kitchens with abundant natural light Mud rooms and ample storage Insulated construction and Low-E windows RESNET energy certifications Location & Accessibility Around Kalamazoo West Ridge offers convenient access to major travel routes and regional destinations. Easy access to US-131 and I-94 Minutes from downtown Kalamazoo Close to Kalamazoo/Battle Creek International Airport Near major employers including Stryker, Pfizer, Bronson Healthcare, and Western Michigan University Shopping, Dining & Recreation Nearby Residents enjoy proximity to shopping, dining, and outdoor recreation throughout the Kalamazoo area:. Shopping and dining at...
  • Special Features: 8194

Interior Features

  • Full Bathrooms: 2
  • Half Bathrooms: 1
  • Total Bedrooms: 3
  • Stories: 2

Exterior Features

  • Builder Name: Allen Edwin Homes
  • Patio And Porch Features: Covered Patio or Porch, Front Porch, Porch

Garage/Parking

  • Garage Spaces: 2
  • Parking Features: Garage, Secured Garage or Parking, Attached Garage
  • Garage Entry: Front

Utilities

  • Laundry Features: Laundry Room, Mud Room

Condo/Co-op/Association

  • HOA: True

Green Features

  • Green Building Verification Type: Green Certified Home
West Ridge

Questions About This Plan?

Pricing
Available Units
Customizations
HOA

Matterport 3D Tour

Community Map

Map

Other Plans in West Ridge

  • Integrity 1250 Plan

    Integrity 1250 Plan

    Starting at $346,505

    • 2 Beds
    • 1 Bath
    • 1,252 Sq Ft
    • 1 Story
    • 2 Car Garages
    Integrity 1250 Plan
    Section Image
  • Integrity 1520 Plan

    Integrity 1520 Plan

    Starting at $349,985

    • 3 Beds
    • 2.5 Baths
    • 1,516 Sq Ft
    • 2 Stories
    • 2 Car Garages
    Integrity 1520 Plan
    Section Image
  • Integrity 1530 Plan

    Integrity 1530 Plan

    Starting at $366,825

    • 3 Beds
    • 1 Bath
    • 1,526 Sq Ft
    • 1 Story
    • 2 Car Garages
    Integrity 1530 Plan
    Section Image
  • Integrity 1560 Plan

    Integrity 1560 Plan

    Starting at $352,940

    • 3 Beds
    • 2.5 Baths
    • 1,576 Sq Ft
    • 2 Stories
    • 2 Car Garages
    Integrity 1560 Plan
    Section Image
  • Integrity 1605 Plan

    Integrity 1605 Plan

    Starting at $382,735

    • 3 Beds
    • 2 Baths
    • 1,603 Sq Ft
    • 1 Story
    • 2 Car Garages
    Integrity 1605 Plan
    Section Image
  • Integrity 1610 Plan

    Integrity 1610 Plan

    Starting at $381,960

    • 3 Beds
    • 2 Baths
    • 1,607 Sq Ft
    • 1 Story
    • 2 Car Garages
    Integrity 1610 Plan
    Section Image
  • Integrity 1750 Plan

    Integrity 1750 Plan

    Starting at $345,735

    • 3 Beds
    • 2 Baths
    • 1,662 Sq Ft
    • 2 Stories
    • 2 Car Garages
    Integrity 1750 Plan
    Section Image
  • integrity 1800 Plan

    integrity 1800 Plan

    Starting at $375,970

    • 3 Beds
    • 2.5 Baths
    • 1,798 Sq Ft
    • 1 Story
    • 2 Car Garages
    integrity 1800 Plan
    Section Image
  • integrity 1830 Plan

    integrity 1830 Plan

    Starting at $368,140

    • 4 Beds
    • 2.5 Baths
    • 1,830 Sq Ft
    • 2 Stories
    • 2 Car Garages
    integrity 1830 Plan
    Section Image

Plan History

Date Event Price List to Sale Price per Sq Ft
04/17/2026 04/17/26 Price Changed $375,985 +1.3% $224 / Sq Ft
03/10/2026 03/10/26 Price Changed $370,985 +0.8% $221 / Sq Ft
10/23/2025 10/23/25 For Sale $367,985 -- $219 / Sq Ft
Source: Allen Edwin Homes

About the Builder

At Allen Edwin Homes, they know people make choices based on what they value most. With a long history of building homes in Michigan, they've learned that the key to producing happy homeowners lies in offering their customers the right choices to fit their budget and lifestyle. In short, they value what you value.
Section Image

Frequently Asked Questions

How many homes are planned at West Ridge

How many floor plans are available at West Ridge?

How many move-in ready homes are available at West Ridge?

Your Personal Tour Guide

Ask me questions while you tour the home.