
NEW CONSTRUCTION
BUILDER INCENTIVES
Estimated payment starting at $2,187/month
Total Views
64,195
3
Beds
2.5
Baths
1,805
Sq Ft
$187
Price per Sq Ft
Highlights
- New Construction
- Vaulted Ceiling
- Mud Room
- Primary Bedroom Suite
- Great Room
- No HOA
About This Floor Plan
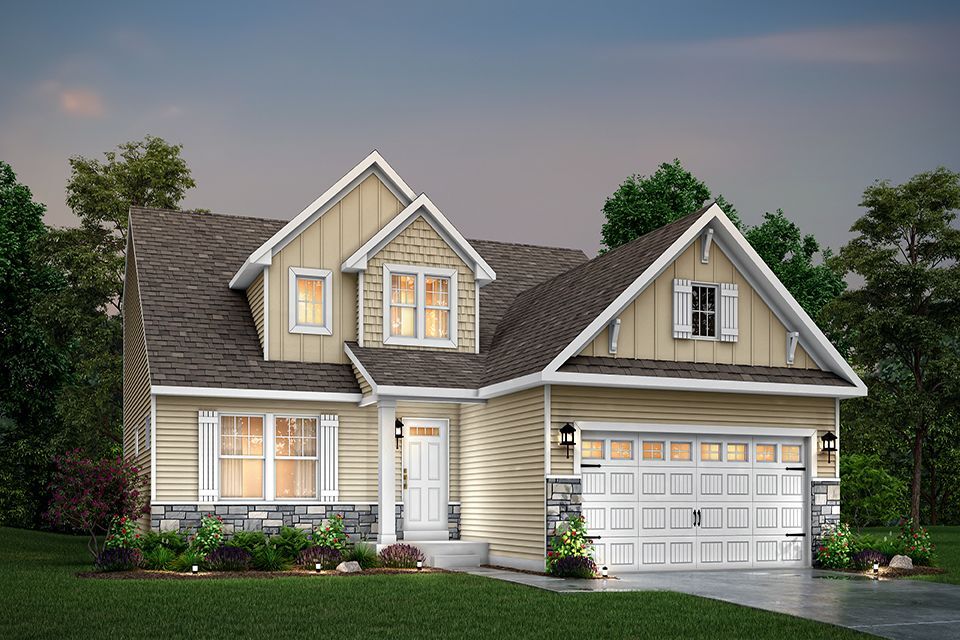
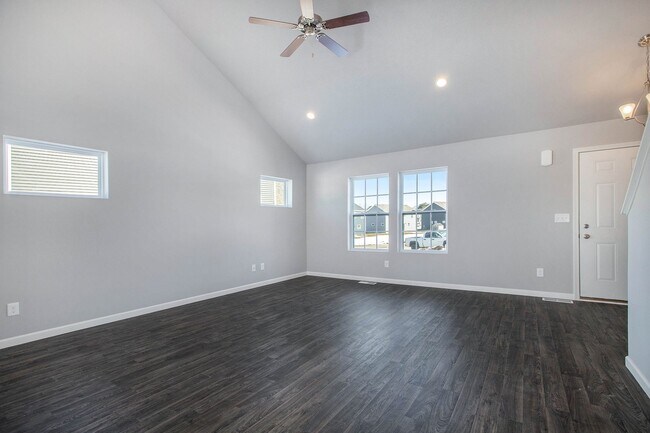
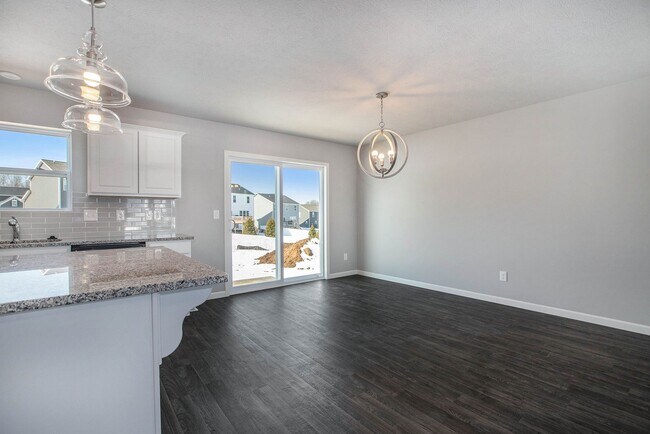
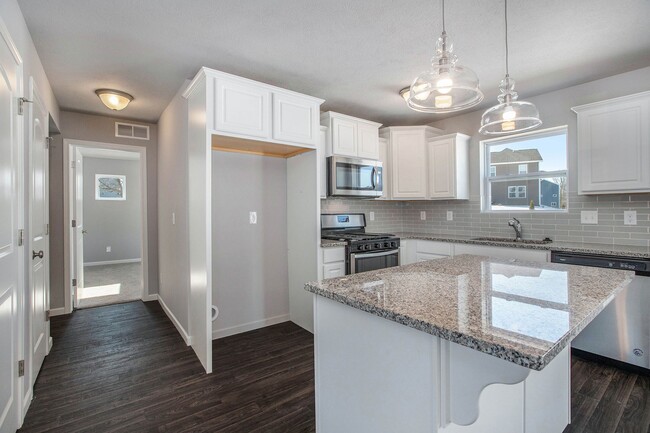
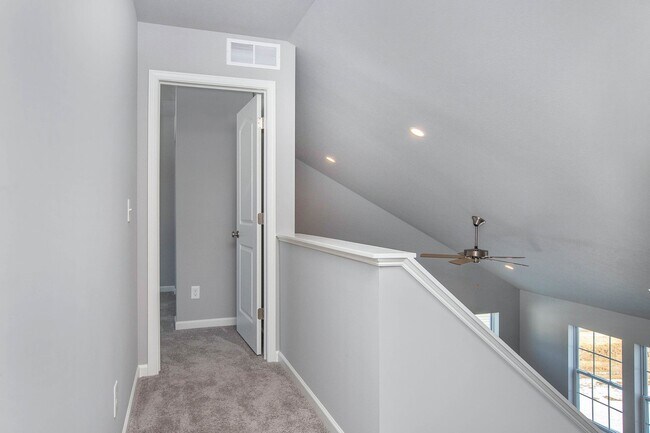
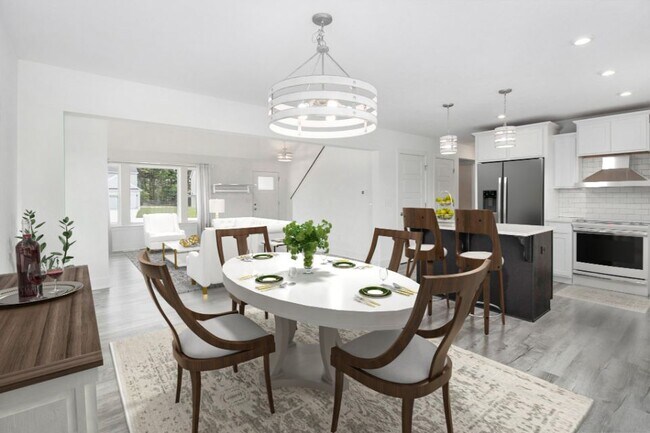
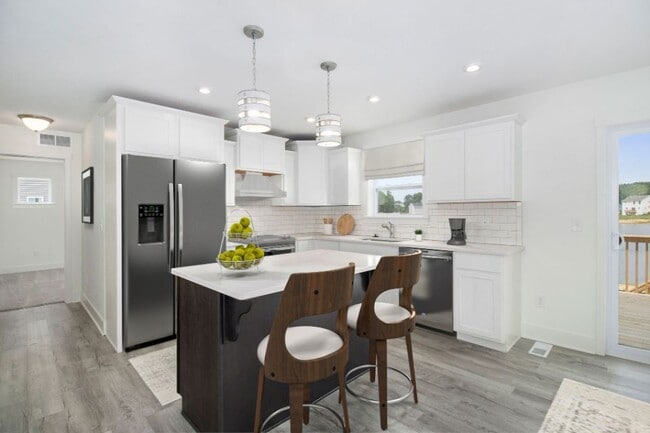
Distinctive and modern, this two-story home offers 1,805 square feet of thoughtfully designed living space with 3 bedrooms, 2.5 baths, and a versatile second-floor game room that can be converted to a fourth bedroom. Step through the front door into a dramatic two-story foyer crowned by a second-floor balcony, creating an unforgettable first impression and a sense of openness that carries throughout the home. The main level flows effortlessly from the great room into the dining nook and kitchen with 48-inch prep island that combines beauty and function. The layout is ideal for gathering, with natural light pouring into the vaulted great room and highlighting the home’s clean, contemporary lines. Privately situated on the first floor, the primary suite is tucked away at the opposite end of the great room, offering a peaceful retreat complete with a walk-in closet and private bath. A powder room for guests and a mudroom that connects to the laundry room and garage add everyday convenience without sacrificing style. Upstairs, the balcony overlooks the great room below, extending the home's open feel to the second level. Two additional bedrooms, a full bath, and the game room provide plenty of flexibility. The game room can serve as a recreation area, home office, hobby space, or be converted into a fourth bedroom as needs change. For even more flexibility, an optional finished basement can add a recreation room, bathroom, and guest bedroom, expanding the home with additional space for relaxing, entertaining, or hosting overnight guests. With its main-floor primary suite, soaring two-story entry, flexible second floor living space, and energy-efficient construction, this home blends distinctive architectural character with thoughtful functionality for a living experience that feels both open and comfortable.
Builder Incentives
Take advantage of exclusive back to school incentives designed to make owning a brand new home easier than ever. Secure special financing, enjoy modern energy efficient construction, and move into a home built for the way you live today.
Real estate agents can earn up to 3% on eligible non-Core sales and up to 3.5% on eligible Core sales with Allen Edwin Homes
Sales Office
All tours are by appointment only. Please contact sales office to schedule.
Office Address
Wild Orchid Lane
Burton, MI 48519
Driving Directions
Home Details
Home Type
- Single Family
Parking
- 2 Car Attached Garage
- Front Facing Garage
Home Design
- New Construction
Interior Spaces
- 1,805 Sq Ft Home
- 1-Story Property
- Vaulted Ceiling
- Mud Room
- Formal Entry
- Great Room
- Game Room
Kitchen
- Breakfast Area or Nook
- Kitchen Island
Bedrooms and Bathrooms
- 3 Bedrooms
- Primary Bedroom Suite
- Walk-In Closet
- Powder Room
- Primary bathroom on main floor
- Bathtub with Shower
- Walk-in Shower
Laundry
- Laundry Room
- Laundry on main level
- Washer and Dryer Hookup
Outdoor Features
- Covered Patio or Porch
Community Details
- No Home Owners Association
Community Map
Map
Other Plans in Spring Gardens
About the Builder
At Allen Edwin Homes, they know people make choices based on what they value most. With a long history of building homes in Michigan, they've learned that the key to producing happy homeowners lies in offering their customers the right choices to fit their budget and lifestyle. In short, they value what you value.
Frequently Asked Questions
How many homes are planned at Spring Gardens
What are the HOA fees at Spring Gardens?
How many floor plans are available at Spring Gardens?
How many move-in ready homes are available at Spring Gardens?
Nearby Homes
- 1465 Mcewen St
- 00 Lippincott Blvd
- V.L. S Center Rd
- 3267 S Center Rd
- V/L Roat Ct
- 00 S Center Rd
- 3353 S Center Rd
- 1334 Alberta Ave
- 5555 S Genesee Rd
- 3399 Mckinley Ave
- 0 Scottwood Ave
- 0 High Oaks Trail Unit 50202011
- 0 S Genesee Rd
- 3418 Byers St
- Lot 321 Houghton Dr
- 66 Hickory Trail
- 5156 Hickory Trail
- VL Lot 53 Willow Trail
- Lot 355 Hillsdale Dr
- Lot 10 Walli Strasse Dr
- Spring Gardens
- The Orchards
- Villages of Wicklow
- Cambridge Park North II
- Cambridge Park
- Cambridge Park North II
- Stillwater
- Irish Farms
- The Estates of Irish Farms
- Goodrich Meadows
- Goodrich Meadows
- Country Ridge of Flint
- Gardens of Riverside
- Whispering Pines Village
- Whispering Pines Village
- Devonshire Place
- Devonshire Place
- Thomas Estates
- Fenton Acres Parcels
- Liberty Shores
Builder
Your Personal Tour Guide
Ask me questions while you tour the home.