


Verified badge confirms data from builder
Estimated payment starting at $2,377/month
Total Views
18,094
3
Beds
2.5
Baths
1,805
Sq Ft
$209
Price per Sq Ft
Highlights
- New Construction
- Mud Room
- Covered Patio or Porch
- Primary Bedroom Suite
- No HOA
- Breakfast Area or Nook
About This Floor Plan
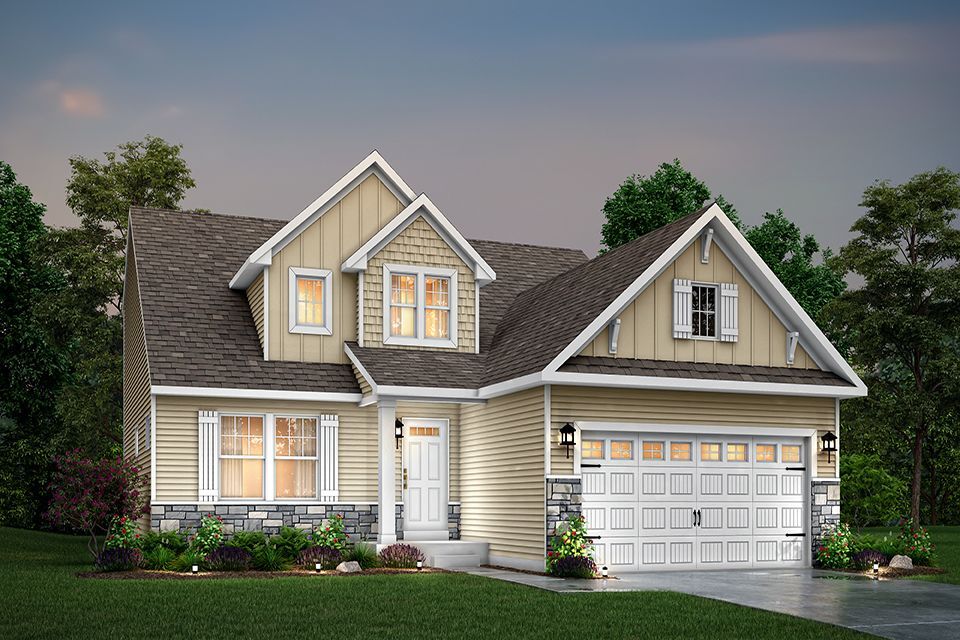
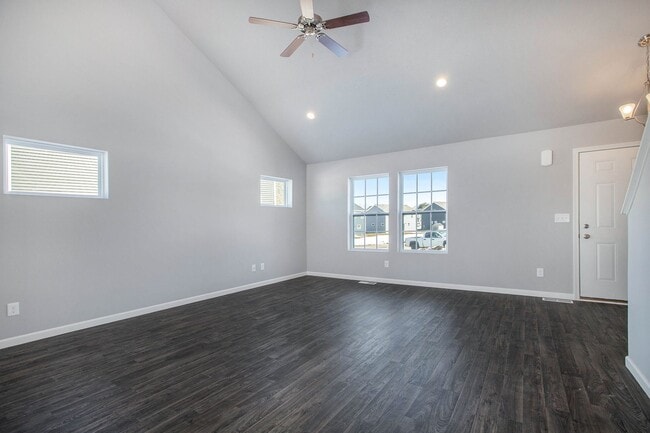
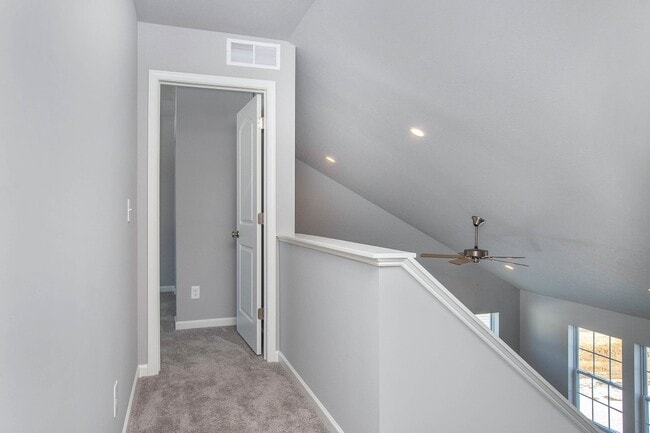
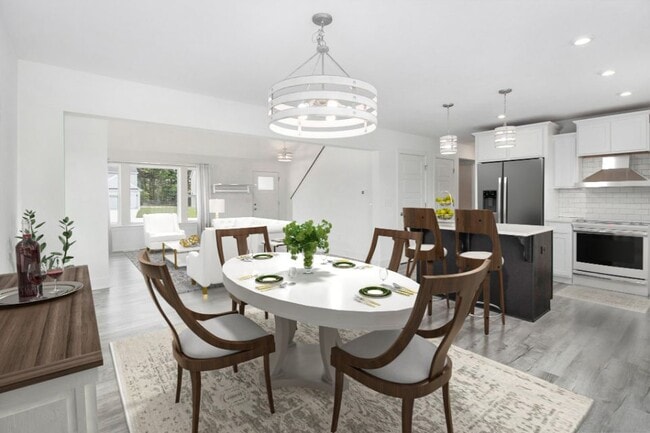
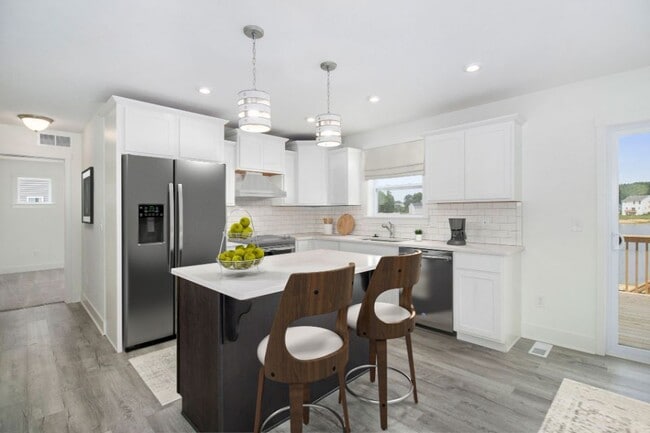
Distinctive and modern, this two-story home offers 1,805 square feet of thoughtfully designed living space with 3 bedrooms, 2.5 baths, and a versatile second-floor game room that can be converted to a fourth bedroom. Step through the front door into a dramatic two-story foyer crowned by a second-floor balcony, creating an unforgettable first impression and a sense of openness that carries throughout the home. The main level flows effortlessly from the great room into the dining nook and kitchen with 48-inch prep island that combines beauty and function. The layout is ideal for gathering, with natural light pouring into the vaulted great room and highlighting the home’s clean, contemporary lines. Privately situated on the first floor, the primary suite is tucked away at the opposite end of the great room, offering a peaceful retreat complete with a walk-in closet and private bath. A powder room for guests and a mudroom that connects to the laundry room and garage add everyday convenience without sacrificing style. Upstairs, the balcony overlooks the great room below, extending the home's open feel to the second level. Two additional bedrooms, a full bath, and the game room provide plenty of flexibility. The game room can serve as a recreation area, home office, hobby space, or be converted into a fourth bedroom as needs change. For even more flexibility, an optional finished basement can add a recreation room, bathroom, and guest bedroom, expanding the home with additional space for relaxing, entertaining, or hosting overnight guests. With its main-floor primary suite, soaring two-story entry, flexible second floor living space, and energy-efficient construction, this home blends distinctive architectural character with thoughtful functionality for a living experience that feels both open and comfortable.
Sales Office
All tours are by appointment only. Please contact sales office to schedule.
Office Address
Marshall Dr North
South Bend, IN 46628
Driving Directions
Home Details
Home Type
- Single Family
Parking
- 2 Car Attached Garage
- Front Facing Garage
Home Design
- New Construction
Interior Spaces
- 1,805 Sq Ft Home
- 1-Story Property
- Mud Room
Kitchen
- Breakfast Area or Nook
- Walk-In Pantry
Bedrooms and Bathrooms
- 3 Bedrooms
- Primary Bedroom Suite
- Walk-In Closet
- Powder Room
- Bathtub with Shower
- Walk-in Shower
Additional Features
- Green Certified Home
- Covered Patio or Porch
Community Details
- No Home Owners Association
Community Map
Map
Other Plans in West Pointe Estates
Plan History
| Date | Event | Price | List to Sale | Price per Sq Ft |
|---|---|---|---|---|
| 09/06/2025 09/06/25 | Price Changed | $376,900 | +1.9% | $209 / Sq Ft |
| 08/22/2025 08/22/25 | For Sale | $369,900 | -- | $205 / Sq Ft |
Source: Allen Edwin Homes
About the Builder
At Allen Edwin Homes, they know people make choices based on what they value most. With a long history of building homes in Michigan, they've learned that the key to producing happy homeowners lies in offering their customers the right choices to fit their budget and lifestyle. In short, they value what you value.
Frequently Asked Questions
What are the HOA fees at West Pointe Estates?
How many floor plans are available at West Pointe Estates?
How many move-in ready homes are available at West Pointe Estates?
Nearby Homes
- 52530 Primrose Rd
- 55664 Cardinal Dr
- 53438 Olive Rd
- 53000 Block of Lawndale Dr
- 53000 Block of Lawndale Dr
- 52773 Blue Winged Trail
- 52799 Hollow Trail
- 52845 Hollow Trail
- 52653 East Trail
- 52783 Hollow Trail
- 52789 Blue Winged Trail
- 25678 Burrow Trail
- 52754 Common Eider Trail
- 52829 Hollow Trail
- 25656 Burrow Trail
- 52800 Hollow Trail
- 26113 Lesser Scaup Trail
- 52830 Hollow Trail
- 52901 Hollow Trail
- 25688 Burrow Trail
- West Pointe Estates
- Fox Run
- Willowgate Trails
- Woodhaven Hills
- Woodhaven Indiana
- Woodhaven Ridge
- Audubon Woods
- Lafayette Falls
- Carefree Villas
- Morningside
- The Hills at St. Joe Farm
- Kantorberry Trails South
- Lake Haven
- Deerfield Estates
- Wyndstone Estates
- Sunset Gardens
- Park Place South
- Marquette Woods
- Mayfield Prairie
- The Enclave of Park Place
Builder
Your Personal Tour Guide
Ask me questions while you tour the home.