

Verified badge confirms data from builder
Estimated payment starting at $2,349/month
Total Views
132,703
3
Beds
2.5
Baths
1,870
Sq Ft
$192
Price per Sq Ft
Highlights
- New Construction
- Great Room
- Game Room
- Solid Surface Bath Countertops
- Mud Room
- Stainless Steel Appliances
About This Floor Plan
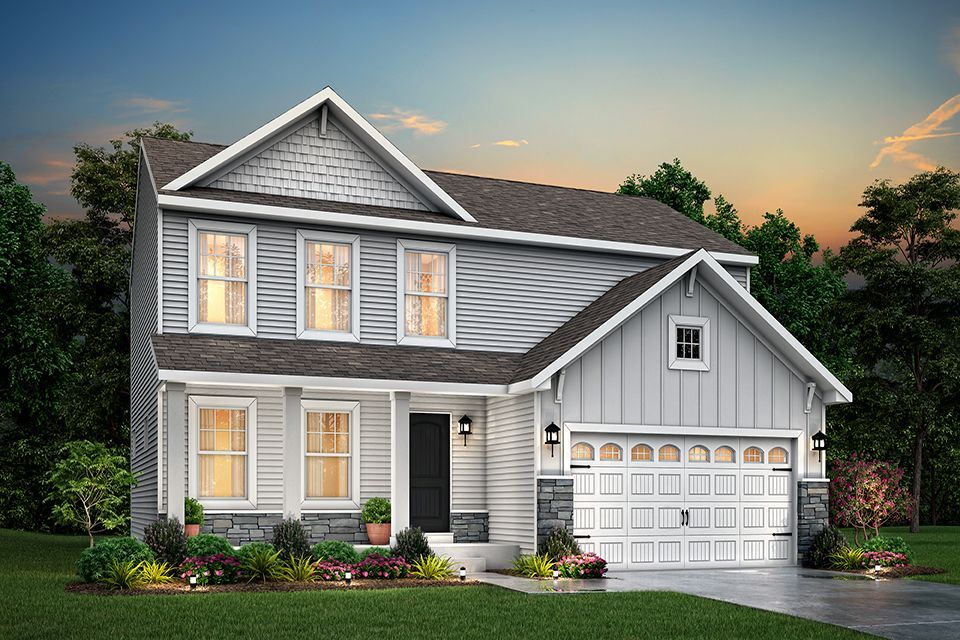
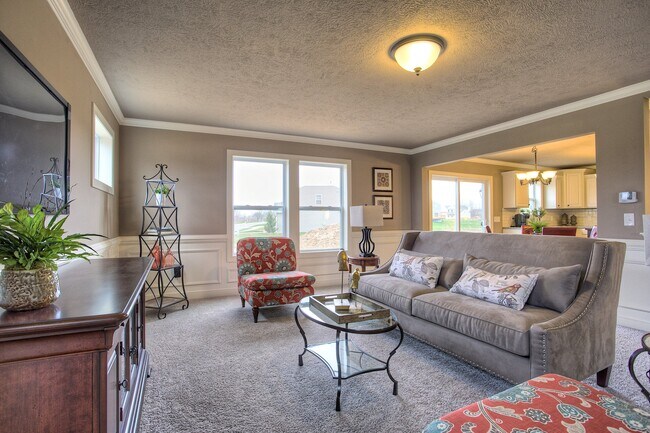
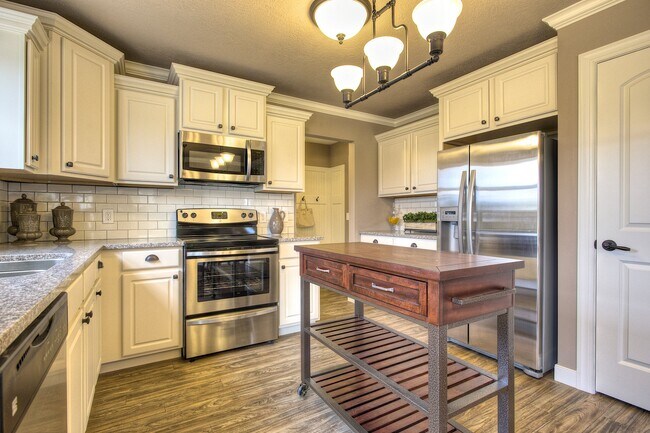
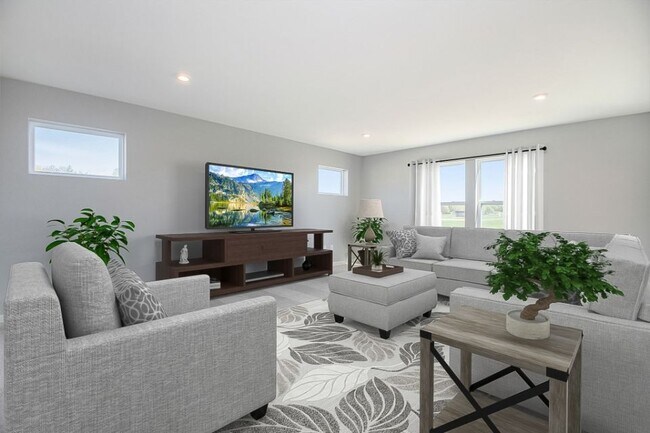
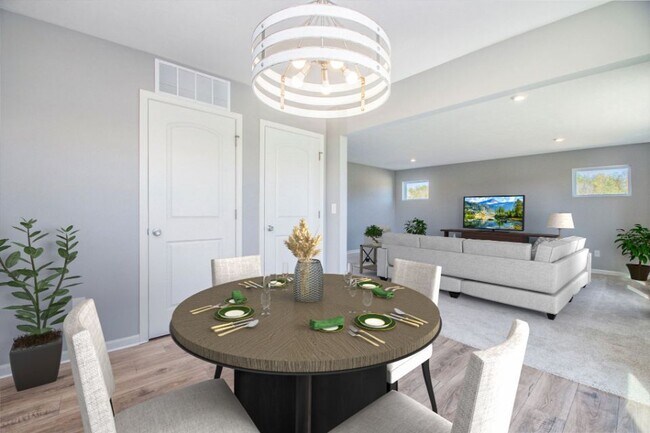
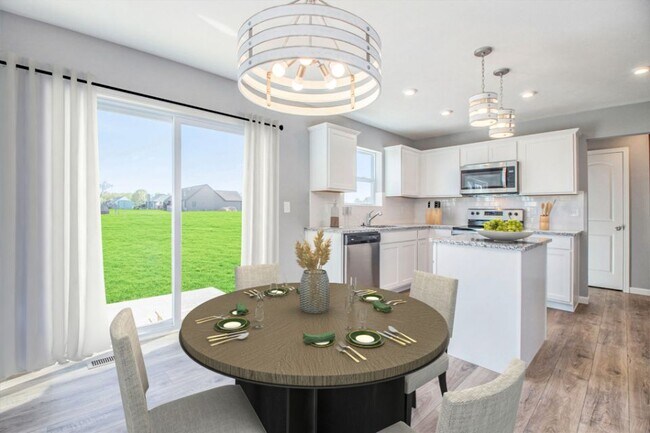
This popular traditional two-story home offers 1,870 square feet of thoughtfully designed living space with 3 bedrooms, 2.5 baths, and a versatile second-floor game room that can be converted to a fourth bedroom. With a layout that balances defined spaces with an easy, natural flow, the home is designed for comfortable everyday living. A dedicated foyer creates a welcoming entry while providing separation from the main living areas, along with a convenient coat closet and nearby powder room. Beyond the foyer, the spacious great room opens naturally to the dining nook and kitchen, creating connected living spaces while still giving gathering, dining, and relaxation their own sense of place. The kitchen serves as a functional centerpiece with 48-inch prep island offering additional workspace and seating. Just beyond the kitchen, a dedicated laundry room, additional storage closet, and mudroom with garage access help keep everyday routines organized. Upstairs, the spacious primary suite extends from the front to the back of one side of the home, creating a comfortable retreat with a large private bath and expansive walk-in closet. Two additional bedrooms, a full bath, and the game room complete the second floor. Use the game room as a flexible space for entertainment, hobbies, a home office, or choose the fourth-bedroom configuration for additional sleeping space. For even more flexibility, an optional finished basement can add a recreation room, bathroom, and guest bedroom, expanding the home with additional space for relaxing, entertaining, or hosting overnight guests.
Sales Office
All tours are by appointment only. Please contact sales office to schedule.
Office Address
Deerfield Dr.
Elkhart, IN 46514
Driving Directions
Home Details
Home Type
- Single Family
Lot Details
- Minimum 18,970 Sq Ft Lot
- Minimum 57 Ft Wide Lot
Parking
- 2 Car Attached Garage
- Front Facing Garage
Home Design
- New Construction
Interior Spaces
- 1,870 Sq Ft Home
- 2-Story Property
- Mud Room
- Great Room
- Dining Area
- Game Room
- Basement Window Egress
Kitchen
- Stainless Steel Appliances
- Kitchen Island
- Laminate Countertops
- Disposal
Flooring
- Carpet
- Vinyl
Bedrooms and Bathrooms
- 3 Bedrooms
- Walk-In Closet
- Powder Room
- Solid Surface Bath Countertops
- Bathtub with Shower
Laundry
- Laundry on main level
- Washer and Dryer Hookup
Utilities
- SEER Rated 14+ Air Conditioning Units
- Heating System Uses Gas
- PEX Plumbing
- ENERGY STAR Qualified Water Heater
Additional Features
- Energy-Efficient Insulation
- Patio
- Optional Finished Basement
Community Map
Map
Other Plans in Deerfield Estates
About the Builder
At Allen Edwin Homes, they know people make choices based on what they value most. With a long history of building homes in Michigan, they've learned that the key to producing happy homeowners lies in offering their customers the right choices to fit their budget and lifestyle. In short, they value what you value.
Frequently Asked Questions
How many homes are planned at Deerfield Estates
How many floor plans are available at Deerfield Estates?
How many move-in ready homes are available at Deerfield Estates?
Nearby Homes
- V/L Adamsville Rd
- 69704 Garver Lake Rd
- 23853 US Highway 12
- vl Garver Lake Rd
- 69050 Island Dr
- 69027 S Beach Dr
- 69025 Island Dr
- lot 2 Waters Edge Dr
- 15 Ashley Rd
- 13 Ashley Rd
- 70163 M 62
- 12 Ashley Rd
- 1 Ashley Rd
- 2 Ashley Rd
- 36 Tiffany Dr
- 27 Tiffany Dr
- 37 Tiffany Dr
- 38 Tiffany Dr
- 28 Tiffany Dr
- 34 Tiffany Dr
- Deerfield Estates
- Sunset Gardens
- The Hills at St. Joe Farm
- Audubon Woods
- Carefree Villas
- Willowgate Trails
- Woodhaven Hills
- Woodhaven Indiana
- Woodhaven Ridge
- Lafayette Falls
- Fox Run
- Kantorberry Trails South
- West Pointe Estates
- Morningside
- The Meadows of Three Rivers
- Meadowbrook Farms West
- Eagle’s Nest
- Wyndstone Estates
- Marquette Woods
Builder
Your Personal Tour Guide
Ask me questions while you tour the home.