



NEW CONSTRUCTION
BUILDER INCENTIVES
Verified badge confirms data from builder
Estimated payment starting at $2,519/month
Total Views
47,339
3
Beds
2.5
Baths
2,089
Sq Ft
$187
Price per Sq Ft
Highlights
- New Construction
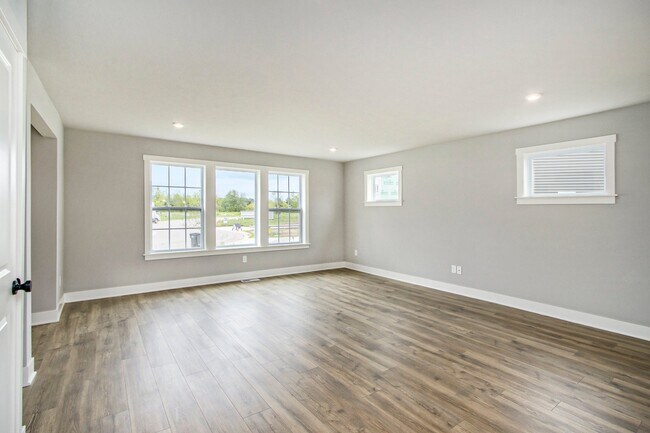
- Great Room
- Game Room
- Solid Surface Bathroom Countertops
- Mud Room
- Den
About This Floor Plan
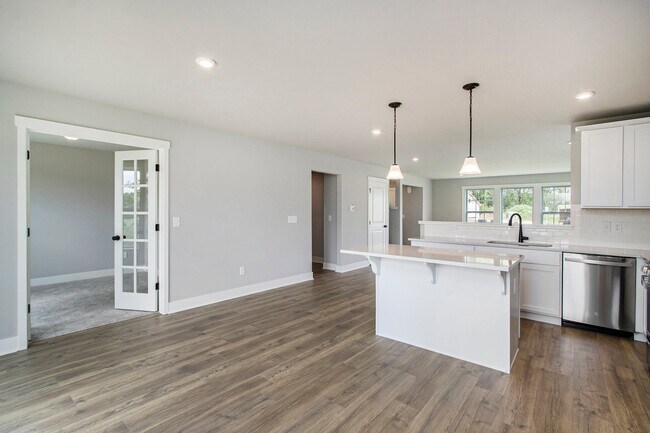
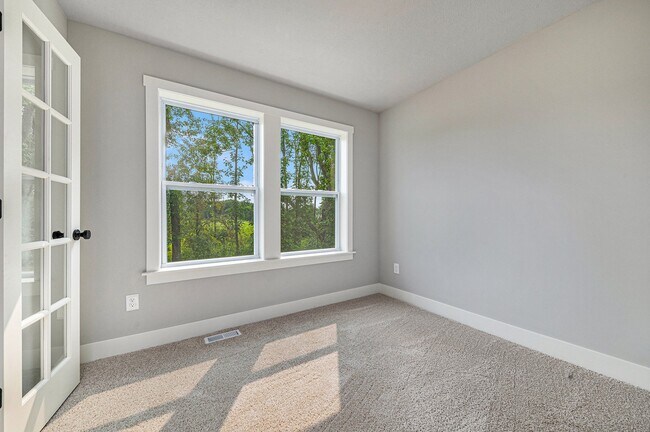
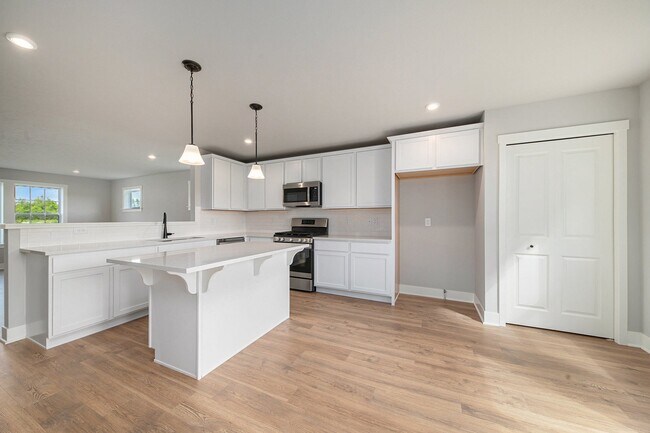
This traditional design includes 3 bedrooms, 2 1⁄2 baths, a first-floor den plus a second-floor game room with the option to convert to a 4th bedroom. The layout has amazing flow and versatility. The great room is open to the kitchen & dining nook, and the den is tucked away in the back of the home, making it ideal for an office or study space. There are several options to customize the kitchen, including adding a breakfast bar and/or island. There is plenty of storage space in the mudroom, which includes a large closet along with the option to add a built-in bench. The powder room is discreetly and conveniently located off the garage. The second-floor features three bedrooms, including a large primary suite equipped with a walk-in closet & private bath. For additional recreation space, the game room offers plenty of space, but can also be converted to a 4th bedroom. The laundry room is conveniently located on the second floor along with a full bath. For additional space in the basement, choose the option to add a rec room, additional bedroom and full bath.
Builder Incentives
Sales Office
All tours are by appointment only. Please contact sales office to schedule.
Office Address
Woodridge Drive
Saint Johns, MI 48879
Driving Directions
Home Details
Home Type
- Single Family
Parking
- 2 Car Attached Garage
- Front Facing Garage
Home Design
- New Construction
Interior Spaces
- 2,089 Sq Ft Home
- 2-Story Property
- Mud Room
- Great Room
- Dining Area
- Den
- Game Room
- Basement Window Egress
- Washer and Dryer Hookup
Kitchen
- Stainless Steel Appliances
- Laminate Countertops
- Disposal
Flooring
- Carpet
- Vinyl
Bedrooms and Bathrooms
- 3 Bedrooms
- Walk-In Closet
- Powder Room
- Solid Surface Bathroom Countertops
- Bathtub with Shower
Utilities
- SEER Rated 14+ Air Conditioning Units
- Heating System Uses Gas
- PEX Plumbing
- ENERGY STAR Qualified Water Heater
Additional Features
- Energy-Efficient Insulation
- Patio
- Optional Finished Basement
Map
Other Plans in Woodridge Bingham
About the Builder
At Allen Edwin Homes, they know people make choices based on what they value most. With a long history of building homes in Michigan, they've learned that the key to producing happy homeowners lies in offering their customers the right choices to fit their budget and lifestyle. In short, they value what you value.
Frequently Asked Questions
How many floor plans are available at Woodridge Bingham?
How many move-in ready homes are available at Woodridge Bingham?
Nearby Homes
- 00 E Alward Rd
- 1455 W Hyde Rd
- V/L E Chadwick Rd
- 705 N Us127
- 0 E Chadwick Rd
- 808 Joyce Ln
- 2844 Trillium Creek Way
- 2843 Trillium Creek Way
- 2851 Trillium Creek Way
- 2875 Trillium Creek Way
- V/L E Round Lake Rd
- 2848 Trillium Creek Way
- 0 Crestview Dr
- V/l Nottingham Dr
- 9902 S Upton Rd
- 0 E Howe Rd Unit 26004308
- E Howe Rd
- 00 Michigan 21
- 0000 W M 21
- 11315 Tamarack Trail
Builder
Your Personal Tour Guide
Ask me questions while you tour the home.