
NEW CONSTRUCTION
BUILDER INCENTIVES
Verified badge confirms data from builder
Estimated payment starting at $2,892/month
Total Views
35,239
4
Beds
2.5
Baths
2,735
Sq Ft
$162
Price per Sq Ft
Highlights
- New Construction
- Bonus Room
- Mud Room
- Primary Bedroom Suite
- Great Room
- No HOA
About This Floor Plan
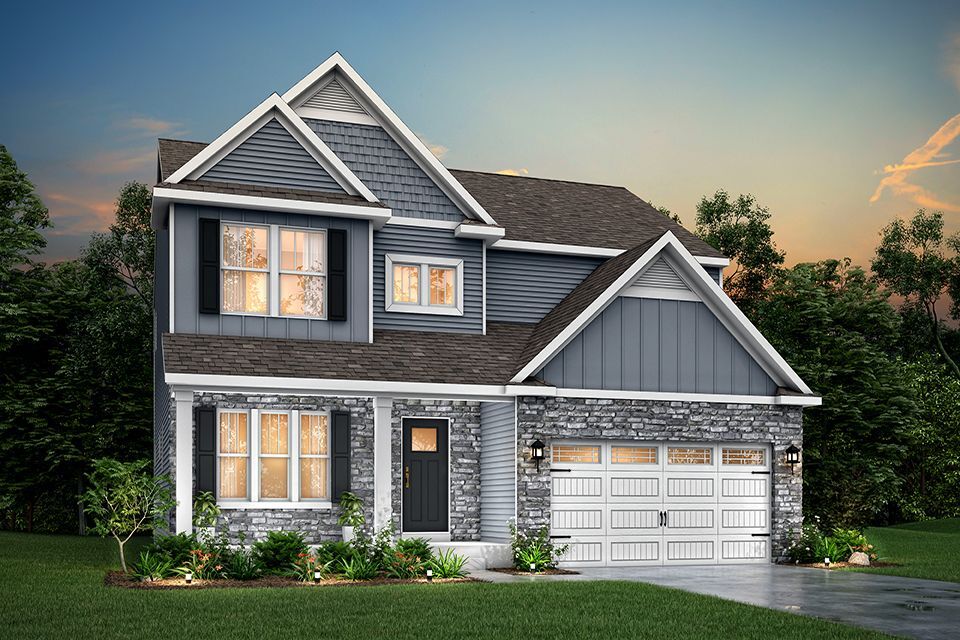
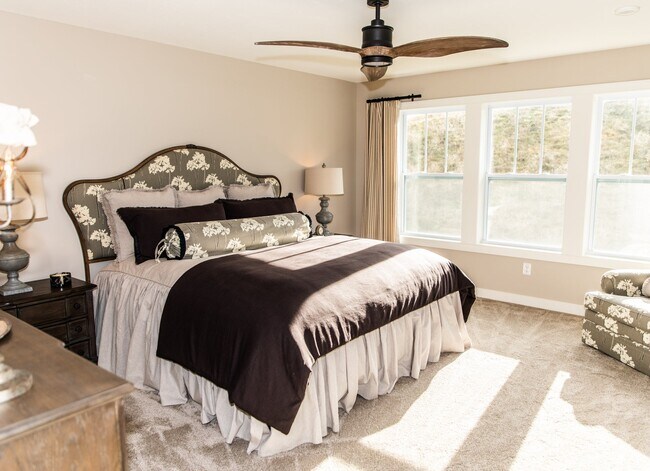
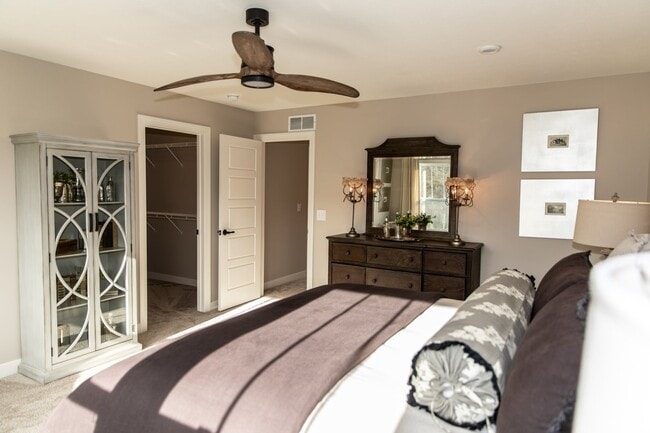
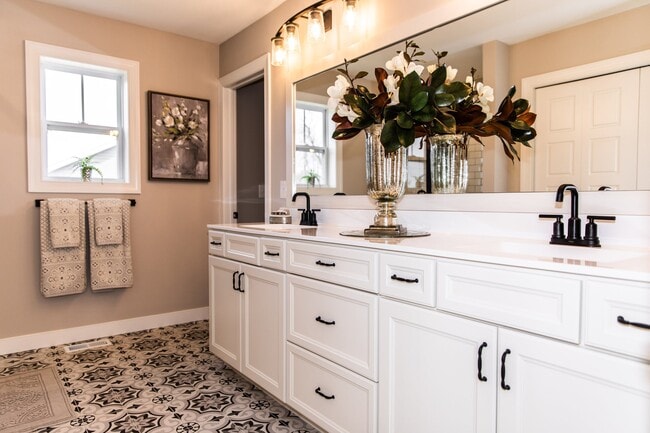
Allen Edwin Homes invites you to experience a grand addition to the Elements Collection. This 4 bedroom, 2.5 bath home features over 2,700 sq. ft. of living space and seamlessly blends space with style in perfect harmony. The large two story foyer flows directly into a great multi-functional room that can used as a den or study. Right around the corner is a main floor powder room which is an ideal placement for guest use. Prepare to be impressed when entering the expansive great room and large dining area which is open to a well equipped kitchen featuring lots of prep space at the center island and tons of cabinetry. There is plenty storage space in both the designated kitchen pantry and separate mud room with optional built in benches, plus a walk in utility closet. The second floor features 4 spacious bedrooms, each with its own walk in closet! A full bath and spacious laundry room are also included on this level. The primary suite boasts a large walk in closet along with a private bath. For additional space in the basement, choose the option to add a rec room, additional bedroom and full bath.
Builder Incentives
Take advantage of exclusive back to school incentives designed to make owning a brand new home easier than ever. Secure special financing, enjoy modern energy efficient construction, and move into a home built for the way you live today.
Real estate agents can earn up to 3% on eligible non-Core sales and up to 3.5% on eligible Core sales with Allen Edwin Homes
Sales Office
All tours are by appointment only. Please contact sales office to schedule.
Office Address
Kappler Drive
Brooklyn, MI 49230
Driving Directions
Home Details
Home Type
- Single Family
Lot Details
- Minimum 42,998 Sq Ft Lot
- Minimum 100 Ft Wide Lot
Parking
- 2 Car Attached Garage
- Front Facing Garage
- Secured Garage or Parking
Home Design
- New Construction
Interior Spaces
- 2,735 Sq Ft Home
- 2-Story Property
- Mud Room
- Great Room
- Dining Area
- Den
- Bonus Room
Kitchen
- Breakfast Area or Nook
- Walk-In Pantry
- Disposal
Bedrooms and Bathrooms
- 4 Bedrooms
- Primary Bedroom Suite
- Walk-In Closet
- Powder Room
- Bathtub with Shower
- Walk-in Shower
Laundry
- Laundry Room
- Laundry on upper level
Outdoor Features
- Covered Patio or Porch
Community Details
- No Home Owners Association
Community Map
Map
Other Plans in Whispering Meadows
About the Builder
At Allen Edwin Homes, they know people make choices based on what they value most. With a long history of building homes in Michigan, they've learned that the key to producing happy homeowners lies in offering their customers the right choices to fit their budget and lifestyle. In short, they value what you value.
Frequently Asked Questions
How many homes are planned at Whispering Meadows
What are the HOA fees at Whispering Meadows?
How many floor plans are available at Whispering Meadows?
How many move-in ready homes are available at Whispering Meadows?
Nearby Homes
- V/L Nottawasepee
- 3063 Hillanlake Dr Unit 137
- 3055 Hillanlake Dr Unit 139
- 215 Brooklyn Rd
- 9620 Rexford Rd
- 8896 Case Rd
- 404 N Main St
- 8375 S Stony Lake Rd
- 10420 Brooklyn Rd
- 0 Brooklyn Rd Unit 25060261
- VL S Main St
- 0 Ernest St Unit 26029773
- 007 Harrington Place Rd Unit Lot 7 Harrington Pla
- 123 Bloomfield Lot#39 Blvd
- 120 Bloomfield Blvd
- 0 Morris Dr Unit 26039664
- 108 Bloomfield Blvd
- 109 Bloomfield Blvd
- 139 Bloomfield Blvd
- 134 Ashley Ct
- Whispering Meadows
- Lighthouse Village of Brooklyn
- Emerald Glen
- Lone Oak of Red Mill Pond
- Heritage Farms
- Andelina Farms - Single Family Collection
- Andelina Farms - Townhome Series
- Alderstone
- Cranbrook of Scio
- Bella Terrace
- Inglewood West - The Townes
- Fosdick Glen of Saline - Toll Brothers at Fosdick Glen
- Seventy Five South
- Geddes Vista - Towns Collection
- Geddes Vista - Preserve Collection
- The Enclave of Ann Arbor
- Barton Ridge
- Willowcrest
- Willowcrest
- Beckwith
Builder
Your Personal Tour Guide
Ask me questions while you tour the home.