

Move-In Specials
MOVE IN TODAY AND DON'T PAY RENT UNTIL 9/1! *INCOME AND OTHER RESTRICTIONS APPLY* 3 BEDROOMS STARTING AT $999 | 4 BEDROOMS STARTING AT $1,499
Highlights
- Pool
- Walk-In Closets
- Controlled Access
- Sundeck
- Gated
- Picnic Area
About Elevate at Kitty Hawk
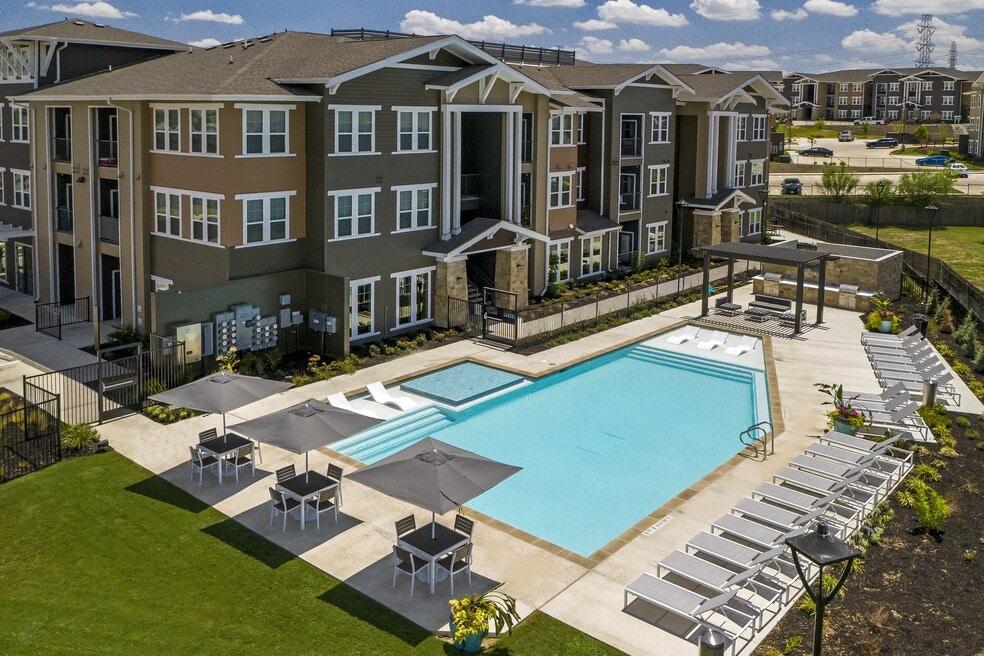
Looking for affordable luxury apartments just outside of San Antonio? Perched near the picturesque foothills of Texas Hill Country, Elevate at Kitty Hawk offers the relaxed and rewarding lifestyle you’re looking for – combining outstanding design, a host of top-notch amenities – all set in the park-like landscapes of our gated community – complete with a luxurious, resort-style pool and 24-hour fitness center.
At Elevate at Kitty Hawk, you’re a quick drive away from Fort Sam Houston, Randolph Brooks Air Force Base, and the vibrant cultural scene of San Antonio! Coveted location, carefree living, and unmatched amenities all work together to create a lovely private respite. You may never want to leave home.

Pricing and Floor Plans
1 Bedroom
A1
$1,042
- 1 Bed
- 1 Bath
- 656 Sq Ft
2 Bedrooms
B1
$1,099
- 2 Beds
- 2 Baths
- 900 Sq Ft
3 Bedrooms
C1
$999 - $1,299
- 3 Beds
- 2 Baths
- 1,050 Sq Ft
C2
$999 - $1,299
- 3 Beds
- 2 Baths
- 1,075 Sq Ft
C3
$1,149 - $1,299
- 3 Beds
- 2 Baths
- 1,110 Sq Ft
4 Bedrooms
D1
$1,299 - $1,499
- 4 Beds
- 2 Baths
- 1,324 Sq Ft
Fees and Policies
The fees below are based on community-supplied data and may exclude additional fees and utilities.Property Fee Disclaimer: Based on community-supplied data and independent market research. Subject to change without notice. May exclude fees for mandatory or optional services and usage-based utilities.
Community Details
Property Information
- Built in 2022
- 212 units/3 stories
Community Amenities
Property Services
- Controlled Access
Shared Community
- Business Center
- Lounge
Fitness & Recreation
- Fitness Center
- Playground
- Pool
Outdoor Features
- Picnic Area
- Gated
- Grill
- Sundeck
Additional Amenities
- 24-Hour Fitness Center
- Activity Room plus After-School Programs
- Amazing Outdoor Playground
- Attached Storage Closets
- Barbecue Grills & Picnic Areas
- Conference Center & Business Center
- Controlled Access Gated Community
- Conveniently Located Off I-35
- Covered Patio/Balcony
- Crystal Clear Swimming Pool with Sundeck
- Full Size Washer/Dryer Connections
- Generous Walk-In Closets
- Luxurious Lounge with HDTV
- Luxury Vinyl Plank Flooring
- On-site Clothes Care Center
- Shaker Style Cabinetry
- Soaring 9' Ceilings with Fans
- Upgraded Lighting
Apartment Features
Indoor Features
- Air Conditioning
- Washer/Dryer Hookup
- Heating
- Tub/Shower
Kitchen Features & Appliances
- Kitchen
- Refrigerator
- Quartz Countertops
Model Details
- Walk-In Closets
- Balcony
- Patio
Matterport 3D Tours
Map
- 9409 Apple Ridge Ln
- 9511 Apple Ridge Ln
- 7460 Kitty Hawk Rd Unit 126
- 7110 Misty Ridge Dr
- 7202 Frontier Ridge Dr
- 6822 Ludgate Unit 54
- 9711 Spruce Ridge Dr
- 7218 Echo Ridge Dr
- 9534 Chelmsford
- 6934 Crestway Rd
- 6923 Scottswood
- 6922 Crestway Rd
- 9735 Misty Ash Dr
- 7111 Comanche Ridge Dr
- 6918 Crestway Rd
- 7026 Hickory Ridge Dr
- 7623 Ridge Elm Dr
- 6906 Crestway Rd
- 7114 Clipper Ridge Dr
- 8515 Glen Ct
- 7239 Converse Ridge Ln Unit 102
- 7239 Converse Ridge Ln Unit 102
- 7239 Converse Ridge Ln Unit 801
- 7239 Converse Ridge Ln Unit 501
- 7239 Converse Ridge Ln Unit 104
- 7239 Converse Ridge Ln
- 9426 Apple Ridge Ln Unit 9426 Apple Ridge Uni
- 9417 Apple Ridge Ln
- 7461 Kitty Hawk Dr
- 7356 Misty Ridge Dr Unit 8
- 7356 Misty Ridge Dr Unit 7
- 7356 Misty Ridge Dr Unit 12
- 7356 Misty Ridge Dr Unit 15
- 7356 Misty Ridge Dr Unit 30
- 7356 Misty Ridge Dr Unit 7356 Misty Ridge Uni
- 7356 Misty Ridge Dr Unit 7365 Misty Ridge Uni
- 9034 Glen Shadow Dr Unit 35
- 9526 Dunhill
- 7147 Comanche Ridge
- 414 Bucks Cir
Ask me questions while you tour the home.