
Estimated payment starting at $2,102/month
Total Views
7,721
4
Beds
2
Baths
1,658
Sq Ft
$191
Price per Sq Ft
Highlights
- New Construction
- Granite Countertops
- Walk-In Pantry
- Built-In Refrigerator
- Covered Patio or Porch
- Stainless Steel Appliances
About This Floor Plan
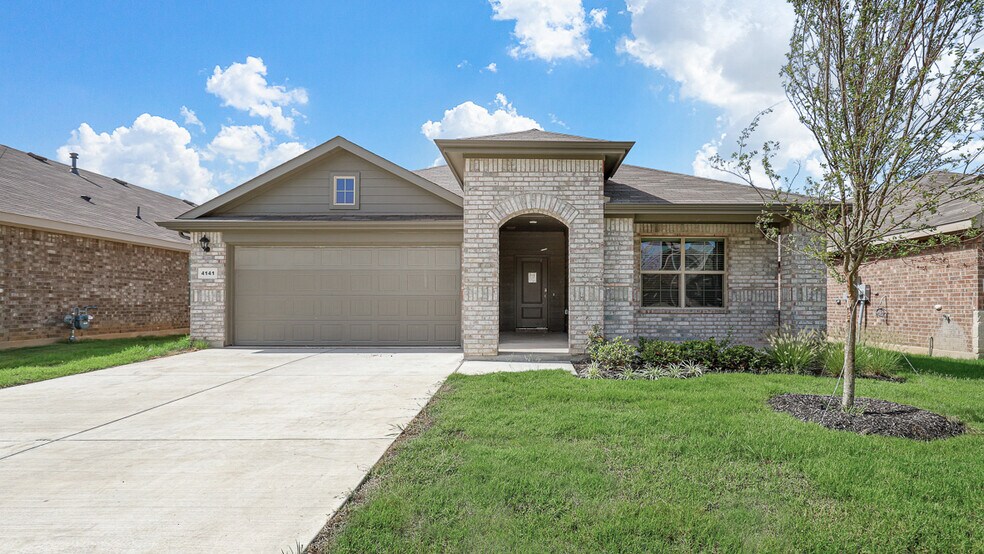
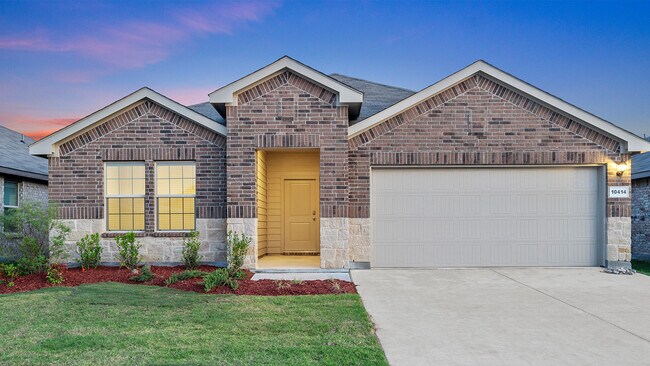
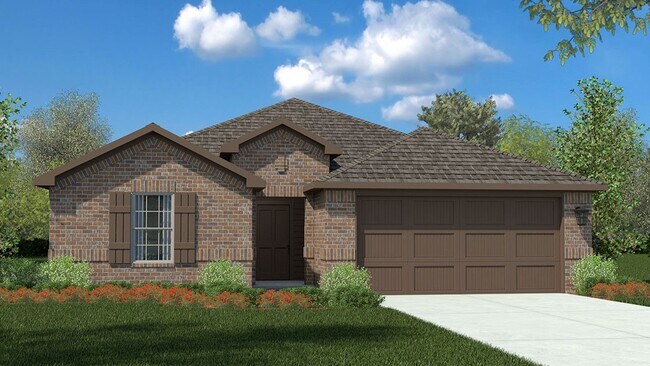
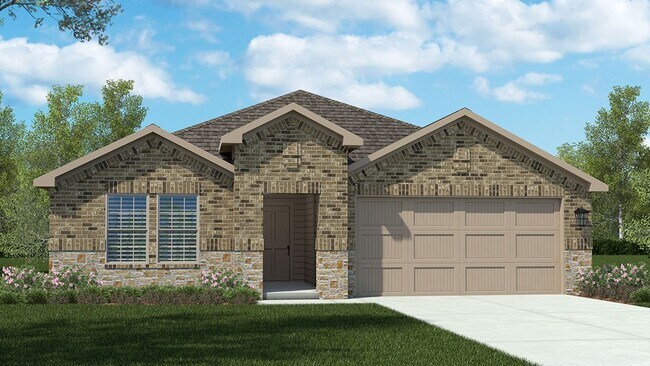
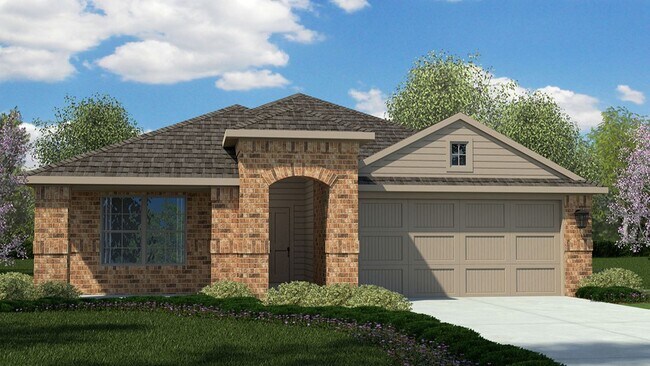
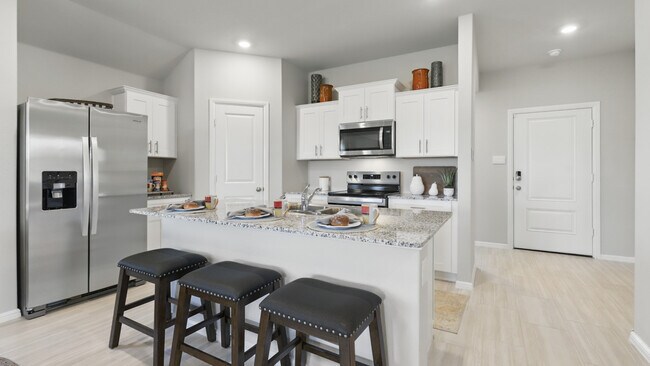
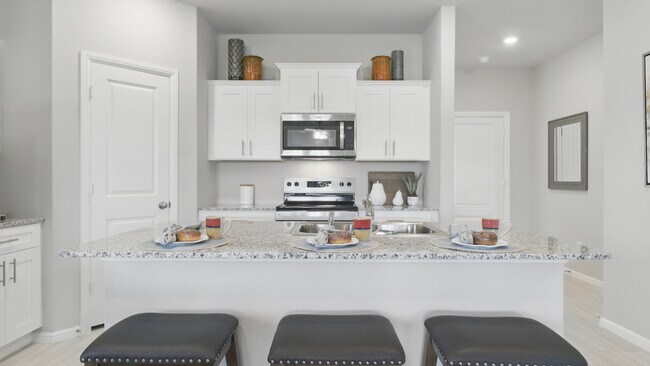
The Elgin is a single story home that offers 4 bedrooms, 2 bathrooms and approx 1,658 sq. ft. of living space. As you enter the home, you'll pass one secondary bedroom with a spacious walk-in closet. Continue through the foyer and find an open concept kitchen, dining room, and living room. The kitchen comes equipped with stainless steel appliances with electric cooking range, granite countertops, a corner walk-in pantry and a large kitchen island. The living room offers plenty of natural light and leads out to the large covered patio. The private main bedroom suite is located off the living room and features a huge walk-in closet and large walk-in shower with ceramic tile surround. Additional features include: tank water heater; Luxury vinyl flooring at Entry, Hallways (per plan), Kitchen/Breakfast, Utility and Bathrooms; and, full yard sod landscaping and irrigation. The Elgin includes our HOME IS CONNECTED base package. Using one central hub that talks to all the devices in your home, you can control the lights, thermostat and locks, all from your cellular device. Photos shown here may not depict the specified home and features and are included for illustration purposes only. Elevations, exterior/ interior colors, options, available upgrades, and standard features will vary in each community and may change without notice. May include options, elevations, and upgrades (such as patio covers, front porches, stone options, and lot premiums) that require an additional charge. Landscaping and furnishings are decor items and are not included in purchase price. Call sales agent for more details.
Sales Office
Hours
| Monday | 12:00 PM - 7:00 PM |
| Tuesday - Saturday | 10:00 AM - 7:00 PM |
| Sunday | 12:00 PM - 6:00 PM |
Office Address
304 Blanco Dr
Azle, TX 76020
Home Details
Home Type
- Single Family
Lot Details
- Minimum 6,499 Sq Ft Lot
- Minimum 60 Ft Wide Lot
- Landscaped
- Sprinkler System
HOA Fees
- $42 Monthly HOA Fees
Parking
- 2 Car Attached Garage
- Front Facing Garage
Taxes
- Special Tax
Home Design
- New Construction
Interior Spaces
- 1,658 Sq Ft Home
- 1-Story Property
- Family Room
- Combination Kitchen and Dining Room
Kitchen
- Walk-In Pantry
- Built-In Range
- Built-In Microwave
- Built-In Refrigerator
- Dishwasher
- Stainless Steel Appliances
- Kitchen Island
- Granite Countertops
Flooring
- Carpet
- Tile
Bedrooms and Bathrooms
- 4 Bedrooms
- Walk-In Closet
- 2 Full Bathrooms
- Primary bathroom on main floor
- Private Water Closet
- Bathtub with Shower
- Walk-in Shower
Laundry
- Laundry on main level
- Washer and Dryer
Home Security
- Smart Lights or Controls
- Smart Thermostat
Outdoor Features
- Covered Patio or Porch
Utilities
- Programmable Thermostat
- Smart Home Wiring
- Tankless Water Heater
Community Map
Map
Other Plans in Sandy Beach
About the Builder
D.R. Horton began in 1978 as a homebuilding business in Texas and has grown into a national builder serving buyers across the United States. The company builds homes for first-time buyers, move-up buyers, active-adult buyers, and luxury buyers, with offerings that span both home construction and related purchase support. D.R. Horton also provides mortgage financing, title services, and insurance agency services, and it operates rental housing businesses alongside its homebuilding operations. The business further holds a majority stake in Forestar Group Inc., extending its involvement in residential lot development.
Frequently Asked Questions
How many homes are planned at Sandy Beach
What are the HOA fees at Sandy Beach?
How many floor plans are available at Sandy Beach?
Nearby Homes
- 1265 Lindale Terrace
- 1170 Arvel Cir Unit C
- 1170 Arvel Cir Unit B
- 1170 Arvel Cir Unit A
- 113 Dennis Dr
- 1613 Mockingbird Ln
- 115 Dennis Dr
- 1617 Mockingbird Ln
- 1624 Mockingbird Ln
- 1540 Laguna Bay Dr N
- 1532 Laguna N
- TBD-3 Kimbrough Rd
- TBD-1 Kimbrough Rd
- 504 Harbor Dr S
- 513 Cottage Ct
- 1800 S Laguna S
- 508 Harbor Dr S
- TBD Nelson Rd
- 0 Peden Rd
- 110 Tiffany Ct
- Sandy Beach
- Donna's Place
- Stone Eagle
- Azle Grove
- Lakeview Heights
- Rocky Top Ranch
- The Resort On Eagle Mountain Lake
- Fleming Pointe
- La Frontera
- Silver Sage Farms
- Arbor Oaks
- Cibolo Hills - Signature Series
- Cibolo Hills - Spring Series
- Cibolo Hills West - Trophy Series
- Cibolo Hills West - County Series
- Arbor Oaks
- The Hills at Reunion
- Northpointe - Woodbridge Collection
- Cotten Creek
- Talon Hills - 60'/70'
Builder
Your Personal Tour Guide
Ask me questions while you tour the home.