

Highlights
- Hearing Impaired Accessible
- Vision Impaired Accessible
- Planned Social Activities
- Office
- Controlled Access
- Elevator
About Elisabetta
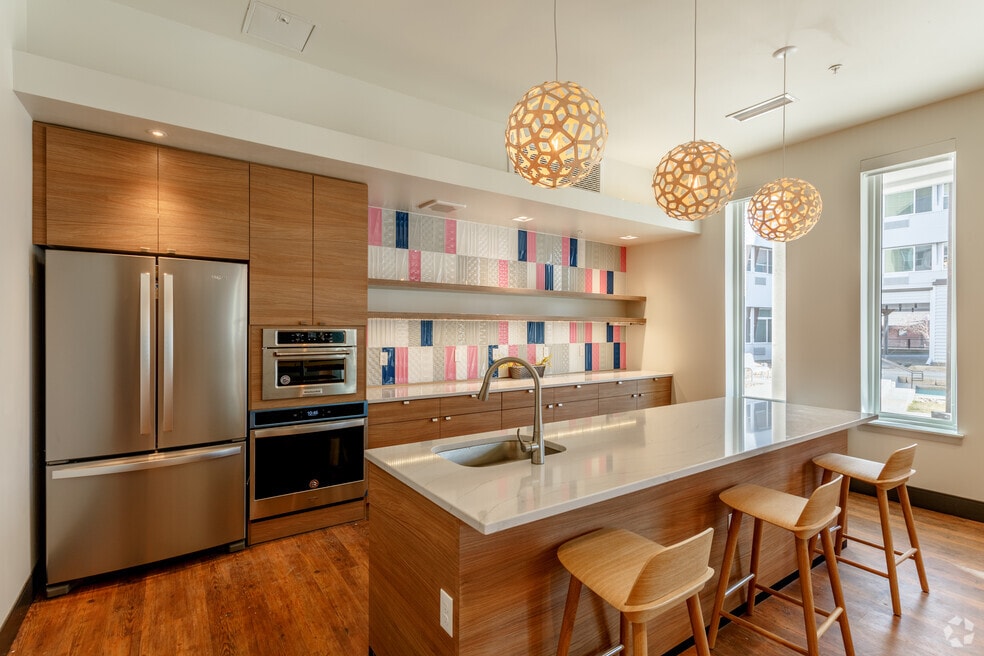
Welcome to The Elisabetta, where historic charm meets modern comfort in Denver. Designed with quality and affordability in mind, our community offers a place to call home without compromise. From thoughtfully designed apartments with spacious layouts and sleek, modern appliances to inviting community spaces and a fully equipped fitness room, Elisabetta is built for the way you live. Whether you're storing your bike after a city adventure or unwinding in your cozy new home, you'll find everything you need right at your fingertips. Experience the perfect blend of convenience, style, and affordability—call our leasing office today to learn more!

Pricing and Floor Plans
The total monthly price shown includes only the required fees. Additional fees may still apply to your rent. Use the rental calculator to estimate all potential associated costs.
1 Bedroom
1x1
- 1 Bed
- 1 Bath
- 500 Sq Ft
| Unit | Total Price | Sq Ft | Availability | Unit Details |
|---|---|---|---|---|
| 316S | $2,151 | 500 | Now | |
| 209 | $2,617 | 500 | Now | |
| 315 | $2,617 | 500 | Now |
2 Bedrooms
2x1
- 2 Beds
- 1 Bath
- 751 Sq Ft
| Unit | Total Price | Sq Ft | Availability | Unit Details |
|---|---|---|---|---|
| 232 | $1,299 | 751 | Now | |
| 425 | $1,299 | 751 | Now | |
| 433 | $1,299 | 754 | Now |
3 Bedrooms
3x2
- 3 Beds
- 2 Baths
- 1,102 Sq Ft
| Unit | Total Price | Sq Ft | Availability | Unit Details |
|---|---|---|---|---|
| 227 | $1,899 | 1,102 | Now | |
| 427 | $1,899 | 1,102 | Now |
Fees and Policies
The fees below are based on community-supplied data and may exclude additional fees and utilities. Use the Rent Estimate Calculator to determine your monthly and one-time costs based on your requirements.
Property Fee Disclaimer: Based on community-supplied data and independent market research. Subject to change without notice. May exclude fees for mandatory or optional services and usage-based utilities.
Community Details
Property Information
- Built in 2020
- 91 units/4 stories
Lease Options
- 12 mo
Utilities Included
- Water
- Trash Removal
- Sewer
Community Amenities
Property Services
- Controlled Access
- Laundry Facilities
- Property Manager on Site
- Wheelchair Accessible
- Planned Social Activities
- Recycling
- Car Charging Station
- Hearing Impaired Accessible
- Maintenance on site
- Online Services
- Vision Impaired Accessible
- Public Transportation
- Key Fob Entry
Shared Community
- Clubhouse
- Disposal Chutes
- Elevator
- Lounge
- Multi Use Room
Fitness & Recreation
- Fitness Center
- Bicycle Storage
Outdoor Features
- Courtyard
Apartment Features
Indoor Features
- Air Conditioning
- Cable Ready
- Storage Space
- Heating
- Ceiling Fans
- High Speed Internet Access
- Sprinkler System
- Tub/Shower
- Smoke Free
- Wheelchair Accessible (Rooms)
Kitchen Features & Appliances
- Dishwasher
- Disposal
- Microwave
- Kitchen
- Refrigerator
- Oven
- Range
- Freezer
Model Details
- Carpet
- Office
- Vinyl Flooring
Matterport 3D Tours
Map
- 5038 N Lincoln St
- 4984 Lincoln St
- 4926 Sherman St
- 4781 Grant St
- 615 E 49th Ave
- 4726 Grant St
- 4662 Lincoln St
- 4483 N Sherman St
- 4488 Delaware St
- 4432 Lincoln St
- 4448 Logan St
- 4415 Sherman St
- 4333 Sherman St
- 1735 W Burlington Place
- 1770 W 51st Ave
- 4771 Williams St
- 1870 W Beekman Place
- 4870 Raritan St
- 1865 W Dixie Place
- 1760 W 55th Ave
- 5190 N Broadway
- 4739 Sherman St
- 4774 Pennsylvania St
- 4500 Pennsylvania St Unit PE500-502
- 4456 Grant St
- 4411 Logan St
- 4420 Pennsylvania St
- 1770 W Beekman Place
- 2559 31st St
- 651 W 42nd Ave
- 1840 W 51st Ave
- 1710-1730 W 55th Ave
- 500 W 41st Ave
- 4228 Kalamath St
- 4150 Jason St
- 2095 31st St
- 5350 Tejon St
- 4662 N Williams St Unit D
- 3500 Chestnut Place
- 3901 Wynkoop St
Ask me questions while you tour the home.