



NEW CONSTRUCTION
BUILDER INCENTIVES
Estimated payment starting at $2,344/month
Total Views
11,310
4
Beds
2.5
Baths
2,016
Sq Ft
$181
Price per Sq Ft
Highlights
- New Construction
- Primary Bedroom Suite
- Main Floor Primary Bedroom
- Pike Road Elementary School Rated 9+
- Freestanding Bathtub
- Loft
About This Floor Plan
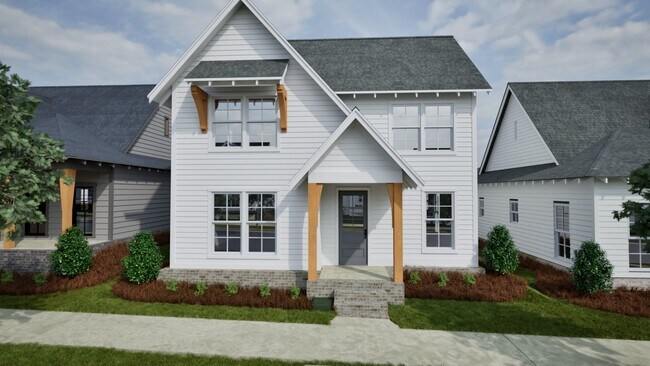
The 2,016 sq ft Elise C plan is perfect for families seeking both functionality and style. On the main floor, the home features an open-concept great room, kitchen, and dining area, ideal for entertaining. The kitchen includes a spacious island and pantry, creating an efficient space for meal prep. A convenient laundry room and powder room are also located on the first floor, adding to the home's practicality. The owner's suite is located on the first floor, offering a private retreat with a large walk-in closet and a luxurious en-suite bathroom. Upstairs, you'll find three additional bedrooms and a full bathroom, with the option of a two-sink setup for added convenience. A loft area provides extra space for relaxation or study. A covered front porch and a 2-car garage complete the floor plan, offering plenty of storage and curb appeal. With 4 bedrooms, 2.5 bathrooms, and a well-designed layout, the Elise B is an excellent choice for those seeking a home with both space and style.
Builder Incentives
Sales Office
Hours
Monday - Sunday
12:00 PM - 5:00 PM
Sales Team
Will Dorminy
Aaron Tackett
Office Address
227 Everley Ave
Pike Road, AL 36064
Driving Directions
Home Details
Home Type
- Single Family
Lot Details
- Minimum 3,999 Sq Ft Lot
- Minimum 25 Ft Wide Lot
HOA Fees
- $48 Monthly HOA Fees
Parking
- 2 Car Attached Garage
- Rear-Facing Garage
Home Design
- New Construction
Interior Spaces
- 2,016 Sq Ft Home
- 2-Story Property
- Great Room
- Dining Area
- Home Office
- Loft
- Kitchen Island
Bedrooms and Bathrooms
- 4 Bedrooms
- Primary Bedroom on Main
- Primary Bedroom Suite
- Walk-In Closet
- Powder Room
- Primary bathroom on main floor
- Private Water Closet
- Freestanding Bathtub
- Bathtub with Shower
Laundry
- Laundry Room
- Laundry on main level
- Washer and Dryer Hookup
Outdoor Features
- Covered Patio or Porch
Community Details
Overview
- Association fees include ground maintenance, snow removal
Recreation
- Pickleball Courts
- Community Pool
- Trails
Map
Move In Ready Homes with this Plan
Other Plans in Everley
About the Builder
Holland Homes creates communities that change the way People live, one home at a time. Building through their innovative Process, they partner with their customers through truth, loyalty, and transparency to provide a customizable experience that exceeds expectations. The result is a Product that creates lasting value, all while honoring God and fulfilling their Purpose.?
Holland Homes aims to be a trustworthy, professional construction service that is small enough to care and big enough to handle all of their clients’ needs with excellence.
Frequently Asked Questions
How many homes are planned at Everley
What are the HOA fees at Everley?
How many floor plans are available at Everley?
How many move-in ready homes are available at Everley?
Nearby Homes
Builder
Your Personal Tour Guide
Ask me questions while you tour the home.