


Estimated payment starting at $1,523/month
Total Views
11,736
3
Beds
2
Baths
1,543
Sq Ft
$152
Price per Sq Ft
Highlights
- New Construction
- Granite Countertops
- Covered Patio or Porch
- Primary Bedroom Suite
- Lawn
- Shaker Cabinets
About This Floor Plan
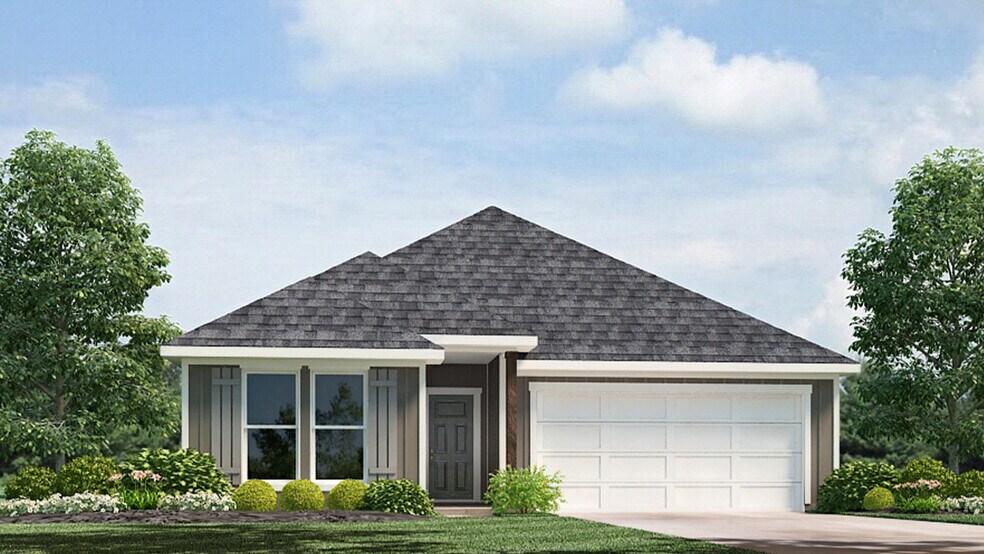
The Emerald is a beautifully designed one-story home offering comfort, functionality, and style in every detail. Located in the sought-after community of Berry Ridge in Springfield, Louisiana. This thoughtfully planned 3-bedroom, 2-bathroom home spans 1,543 square feet of open-concept living space — perfect for families and first-time homeowners alike.
Step inside and you’ll find two spacious secondary bedrooms near the entryway, ideal for guests, children, or a home office. Continue through the foyer to discover the heart of the home — a bright, open living area that seamlessly connects the kitchen, dining, and family room. The modern kitchen features shaker-style cabinets, 3 cm granite countertops, a gooseneck pull-down faucet, and stainless steel appliances including a stove, microwave hood, dishwasher, and single-basin undermount sink. A walk-in pantry and conveniently located laundry room make everyday living simple and organized.
The primary suite, tucked at the rear of the home for privacy, includes a luxurious en suite bathroom with dual vanities, a tub/shower combo, a separate linen closet, and a spacious walk-in closet. Every bedroom comes complete with soft carpeting and generous closet space, offering comfort for every member of the family.
Whether you’re hosting guests, relaxing after a long day, or creating memories in the heart of your home, the Emerald delivers a perfect balance of style and convenience.
Schedule your tour today and see why the Emerald is one of our most popular floor plans in Berry Ridge, Louisiana!
Sales Office
Hours
| Monday - Saturday | 10:00 AM - 6:00 PM |
| Sunday | 12:00 PM - 6:00 PM |
Office Address
24787 Berry Ridge Ln
Springfield, LA 70462
Driving Directions
Home Details
Home Type
- Single Family
Lot Details
- Landscaped
- Lawn
Parking
- 2 Car Attached Garage
- Front Facing Garage
Home Design
- New Construction
Interior Spaces
- 1,543 Sq Ft Home
- 1-Story Property
- Recessed Lighting
- Smart Doorbell
- Living Room
- Open Floorplan
- Dining Area
- Carpet
Kitchen
- Eat-In Kitchen
- Breakfast Bar
- Walk-In Pantry
- Built-In Oven
- Cooktop
- Built-In Microwave
- Dishwasher
- Stainless Steel Appliances
- Kitchen Island
- Granite Countertops
- Shaker Cabinets
- Disposal
Bedrooms and Bathrooms
- 3 Bedrooms
- Primary Bedroom Suite
- Walk-In Closet
- 2 Full Bathrooms
- Primary bathroom on main floor
- Dual Vanity Sinks in Primary Bathroom
- Bathtub with Shower
Laundry
- Laundry Room
- Laundry on main level
- Washer and Dryer Hookup
Home Security
- Smart Lights or Controls
- Smart Thermostat
Outdoor Features
- Covered Patio or Porch
Utilities
- Central Heating and Cooling System
- Programmable Thermostat
- Smart Home Wiring
- Smart Outlets
- High Speed Internet
- Cable TV Available
Community Details
- Property has a Home Owners Association
Map
Move In Ready Homes with this Plan
Other Plans in Berry Ridge
About the Builder
D.R. Horton began in 1978 as a homebuilding business in Texas and has grown into a national builder serving buyers across the United States. The company builds homes for first-time buyers, move-up buyers, active-adult buyers, and luxury buyers, with offerings that span both home construction and related purchase support. D.R. Horton also provides mortgage financing, title services, and insurance agency services, and it operates rental housing businesses alongside its homebuilding operations. The business further holds a majority stake in Forestar Group Inc., extending its involvement in residential lot development.
Frequently Asked Questions
How many homes are planned at Berry Ridge
How many floor plans are available at Berry Ridge?
How many move-in ready homes are available at Berry Ridge?
Nearby Homes
- TBD Pintail St
- Lot 325 Penntail St
- Lot 340 Penntail St
- Lot 339 Penntail St
- 23101 Carter Plantation Dr
- 25163 West St
- TBD Noble Oak Dr
- TBD Noble Oak Dr
- 23282 Noble Oak Dr
- TBD Cypress Cove
- 30684 Blue Wing Crescent
- 25428 Wisteria Rd
- 25420 Wisteria Rd
- 30684 Blue Wing Cresent Other
- 0 La 42 Hwy Unit 2398936
- 27186 La-42 Hwy Hwy
Builder
Your Personal Tour Guide
Ask me questions while you tour the home.