
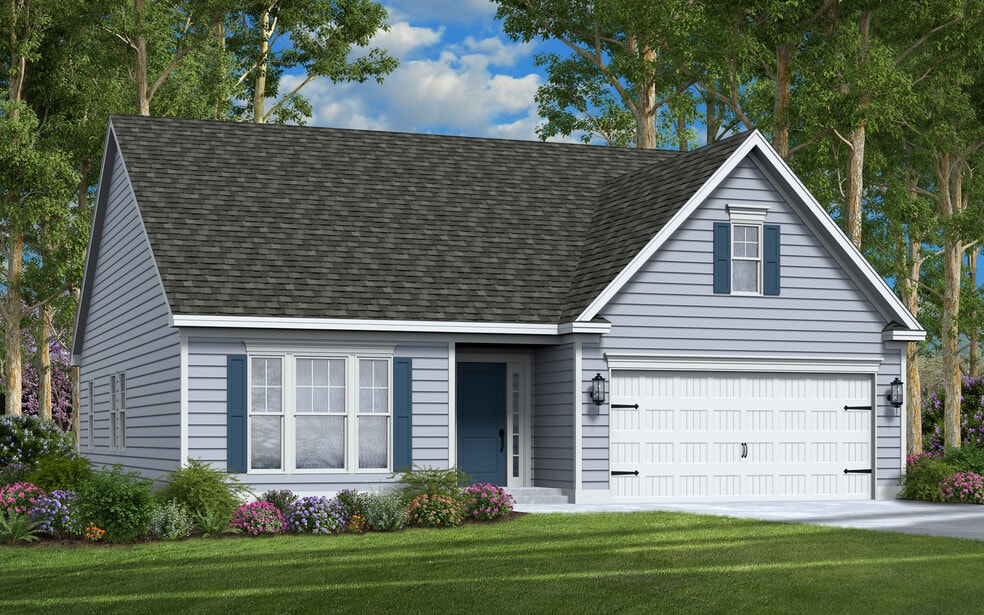
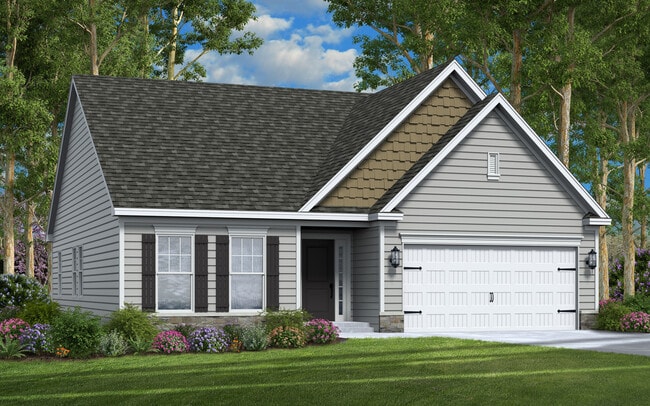
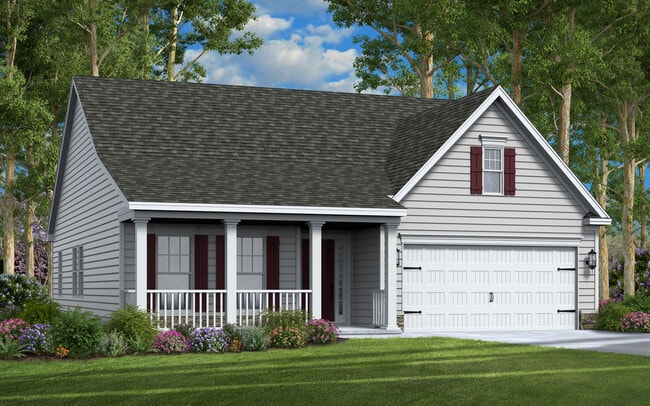


Estimated payment starting at $2,419/month
Total Views
27,170
3
Beds
2
Baths
1,462
Sq Ft
$249
Price per Sq Ft
Highlights
- Beach
- Primary Bedroom Suite
- Great Room
- New Construction
- Community Lake
- Community Basketball Court
About This Floor Plan
The Emerald is the perfect home for single-floor living. Enter through the foyer with two bedrooms and a full bath to the left. Continue down the hallway where the floorplan opens to the large great room and country kitchen with a dining nook. The kitchen offers plenty of cabinet space and a peninsula with an overhang, perfect for entertaining. The expansive owners suite includes a walk in closet and private bath.
Sales Office
Hours
| Monday | Appointment Only |
| Tuesday | 10:00 AM - 5:00 PM |
| Wednesday - Saturday | Appointment Only |
| Sunday | 10:00 AM - 5:00 PM |
Sales Team
Stephanie
Office Address
415 N Lakewood Dr
Ridgeley, WV 26753
Driving Directions
Home Details
Home Type
- Single Family
Parking
- 2 Car Attached Garage
- Front Facing Garage
Home Design
- New Construction
Interior Spaces
- 1,462 Sq Ft Home
- 1-Story Property
- Formal Entry
- Great Room
Kitchen
- Breakfast Area or Nook
- Dishwasher
- Kitchen Island
Bedrooms and Bathrooms
- 3 Bedrooms
- Primary Bedroom Suite
- Dual Closets
- Walk-In Closet
- 2 Full Bathrooms
- Primary bathroom on main floor
- Bathtub with Shower
- Walk-in Shower
Laundry
- Laundry Room
- Laundry on main level
Community Details
Recreation
- Beach
- Community Basketball Court
- Community Playground
Additional Features
- Community Lake
- Community Fire Pit
Community Map
Map
Other Plans in Lakewood
Plan History
| Date | Event | Price | List to Sale | Price per Sq Ft |
|---|---|---|---|---|
| 05/01/2026 05/01/26 | Price Changed | $363,990 | +0.6% | $249 / Sq Ft |
| 03/27/2026 03/27/26 | Price Changed | $361,990 | +2.5% | $248 / Sq Ft |
| 06/26/2025 06/26/25 | For Sale | $352,990 | -- | $241 / Sq Ft |
Source: Gemcraft Homes
About the Builder
Gemcraft Homes has been a trusted, independent homebuilder for over 30 years. From the grand opening of their first community, Abingdon Reserve, in 1993. They have built over 9,000 homes in over 225 communities across Maryland, Pennsylvania, Delaware, Virginia, New Jersey, and West Virginia. They have worked with thousands of homeowners to build the highest quality homes at the best possible value.
Frequently Asked Questions
How many homes are planned at Lakewood
How many floor plans are available at Lakewood?
Nearby Homes
- 82 Kingbaum St
- 250 Edmonds St
- 12706 Darrows Ave
- 0 Oakwood St
- 0 Patterson Creek Village Pike
- 0 Log Trail Rd Unit MDAL2015674
- 309 Arch St
- 0 Springdale St
- 00 Baker Hollow Rd
- 253 Silver Fox Ln
- 109-110 Oleander Dr
- 22 Meadow Way
- 12528 Willowbrook Rd
- 0 Walnut Ridge Rd SE Unit MDAL2014366
- 1022 Richwood Ave
- 0 Richwood Ave Unit MDAL2014202
- 9 Arrowhead Trail
- LOT 10 Arrowhead Trail
- 0 Mckenzie Rd
- 19 Arrowhead Trail
Builder
Your Personal Tour Guide
Ask me questions while you tour the home.