
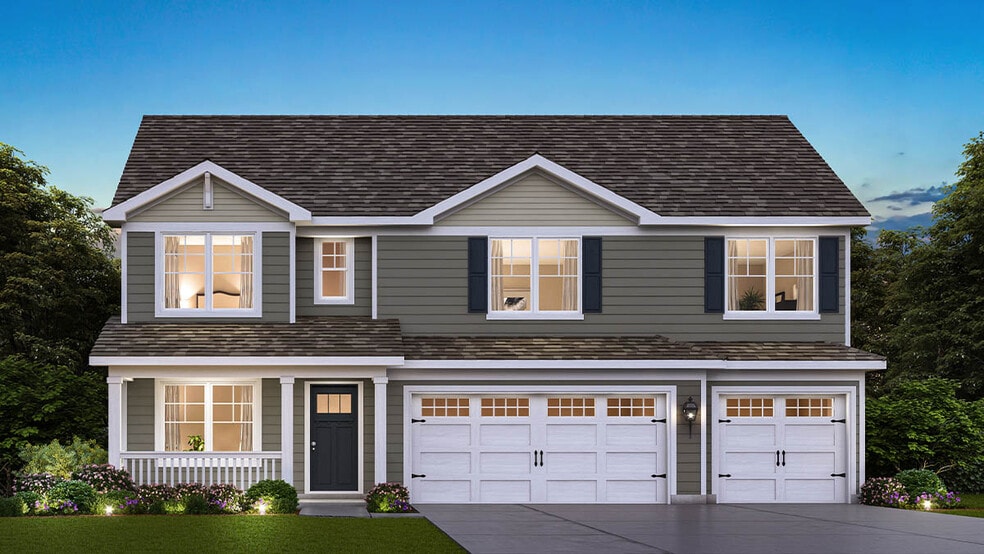
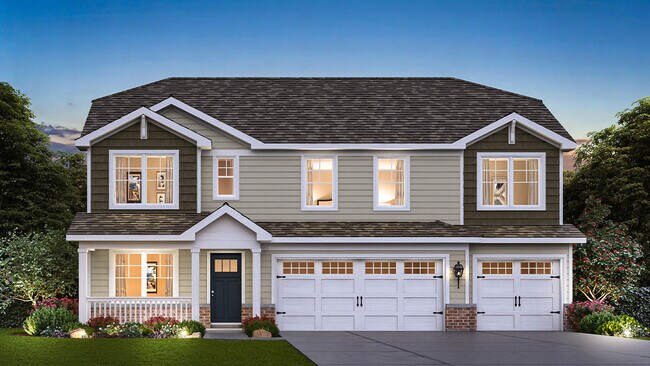
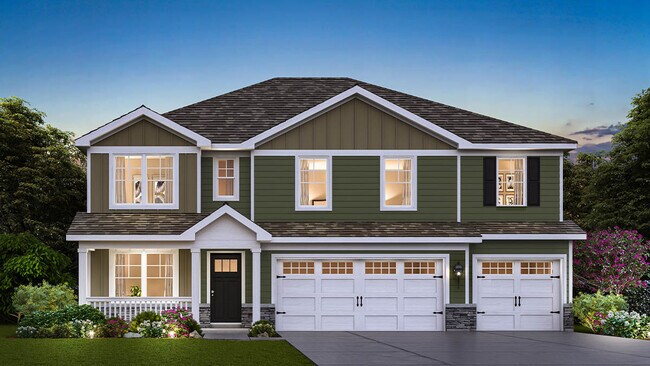


Estimated payment starting at $3,910/month
Total Views
21,222
5
Beds
3
Baths
3,044
Sq Ft
$197
Price per Sq Ft
Highlights
- New Construction
- Gourmet Kitchen
- Built-In Refrigerator
- Howard B. Thomas Grade School Rated 9+
- Primary Bedroom Suite
- Modern Architecture
About This Floor Plan
Your new home awaits you at West Point Gardens community in Elgin, IL. The Emerson floor plan is an open concept home that features 3,044 sq. ft. of living space, with 5 large bedrooms, 3 bathrooms, a 3-car garage, and an available basement. The large loft space adds a second floor living area. The Emerson plan includes the option to add a 5th bedroom and full bath on the main level.
Designed with you in mind, the staircase is situated away from the foyer for convenience and privacy, as well as a wonderful mudroom next to the garage. The flex room is available with optional doors for added privacy. The deluxe kitchen is a true highlight, with beautiful cabinetry, a large butler's pantry, stainless steel appliances, quartz countertops and a built-in island with ample seating space.
Retreat upstairs for rest and relaxation! The primary bedroom includes a roomy walk-in closet, and a luxury en suite bathroom with a dual sink vanity, and private water closet. Laundry won’t be a chore with its dedicated space conveniently located near all bedrooms. Three additional bedrooms and a full secondary bathroom, and the loft space complete the upper level.
Contact us today and find your new home in West Point Gardens.
*Photos are for representational purposes only, finishes may vary per home.
Sales Office
Hours
| Monday | Closed |
| Tuesday - Saturday | 10:00 AM - 6:00 PM |
| Sunday | 11:00 AM - 6:00 PM |
Sales Team
West Point Gardens Sales Center
Daynae Gaudio
Nicole Durbin
Office Address
265 Snow Drop Ln
Elgin, IL 60124
Driving Directions
Home Details
Home Type
- Single Family
Parking
- 3 Car Attached Garage
- Front Facing Garage
Home Design
- New Construction
- Modern Architecture
Interior Spaces
- 3,044 Sq Ft Home
- 2-Story Property
- High Ceiling
- Mud Room
- Great Room
- Combination Kitchen and Dining Room
- Loft
- Flex Room
Kitchen
- Gourmet Kitchen
- Walk-In Pantry
- Butlers Pantry
- Built-In Refrigerator
- Stainless Steel Appliances
- Kitchen Island
- Quartz Countertops
- White Kitchen Cabinets
Bedrooms and Bathrooms
- 5 Bedrooms
- Primary Bedroom Suite
- Walk-In Closet
- Powder Room
- 3 Full Bathrooms
- Dual Vanity Sinks in Primary Bathroom
- Secondary Bathroom Double Sinks
- Private Water Closet
- Bathtub with Shower
- Walk-in Shower
Laundry
- Laundry Room
- Laundry on upper level
Outdoor Features
- Front Porch
Builder Options and Upgrades
- Optional Multi-Generational Suite
- Optional Finished Basement
Community Map
Map
Move In Ready Homes with this Plan
Other Plans in West Point Gardens
About the Builder
D.R. Horton began in 1978 as a homebuilding business in Texas and has grown into a national builder serving buyers across the United States. The company builds homes for first-time buyers, move-up buyers, active-adult buyers, and luxury buyers, with offerings that span both home construction and related purchase support. D.R. Horton also provides mortgage financing, title services, and insurance agency services, and it operates rental housing businesses alongside its homebuilding operations. The business further holds a majority stake in Forestar Group Inc., extending its involvement in residential lot development.
Frequently Asked Questions
How many homes are planned at West Point Gardens
How many floor plans are available at West Point Gardens?
How many move-in ready homes are available at West Point Gardens?
Nearby Homes
- 003 South St
- Lot 11 Russinwood Ct
- 40 Acres Randall Rd
- 500 S Randall Rd
- 296 Snowdrop Ln
- 298 Snowdrop Ln
- 300 Snowdrop Ln
- 640 Highland Springs Dr
- Lot 1 Highland Springs Dr
- 7 Lydia Ct
- 3301 U S 20
- 441 S Mclean Blvd
- Lot 103 Oak Pointe Dr
- 01 Route 72
- 5+ Frontenac Dr
- 6N853 Il Route 31
- 7N504 State Route 31
- 35W343 Riverside Dr
- Lot 3 Russell St
- 415 Russell St
- West Point Gardens
- Waterford - Horizon
- Ashbury - Medallion Series
- Harvest View
- Tartans Creek
- Cambridge Lakes North - Townhomes
- Cambridge Lakes North - Ranch Single Family
- Cambridge Lakes North - Ranch Townhomes
- Cambridge Lakes North - Traditional Single Family
- Hickory Glen
- Algonquin Meadows - Single Family
- Algonquin Meadows - Urban Townhomes
- Algonquin Meadows - Traditional Townhomes
- The Grasslands - Townhomes
- Ninth Street Commons
- Stetson Park
- Stetson Park - The Townes at Stetson
- The Grasslands - Traditional Single Family
- The Grasslands - Freedom Ranch Duplexes
- Regency Square - Traditional Townhomes
Builder
Your Personal Tour Guide
Ask me questions while you tour the home.