

Starting at $1,525
Plus Fees
1-3
Beds
1-2
Baths
535+
Sq Ft
Move-In Specials
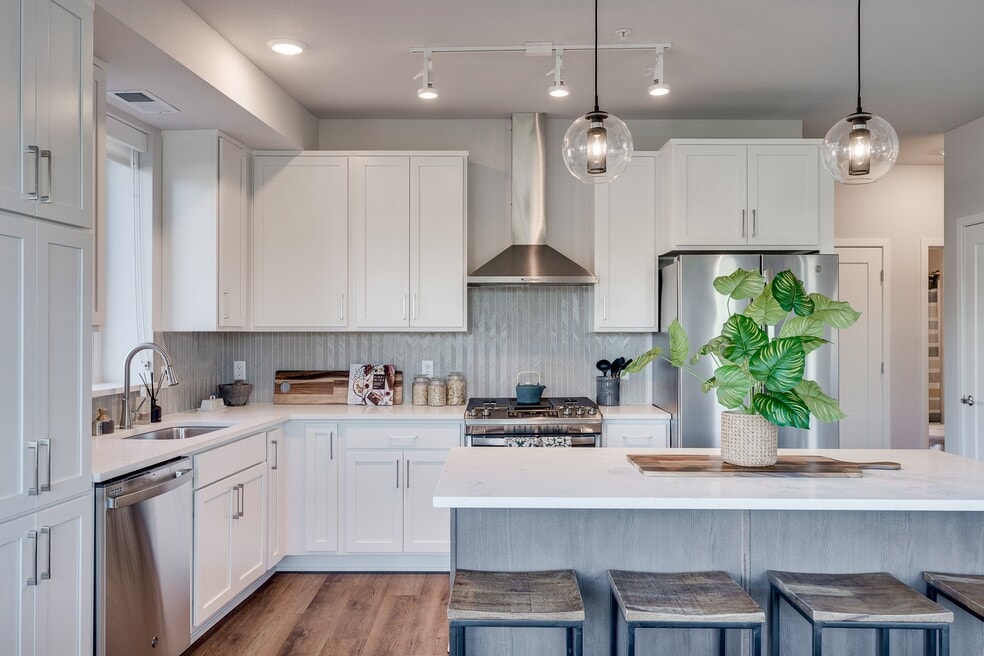
Modern Shoreview living with designer finishes, unbeatable amenities, and room to thrive.
Highlights
- Hearing Impaired Accessible
- Vision Impaired Accessible
- Floor to Ceiling Windows
- Sauna
- Media Center/Movie Theatre
- Tennis Court
About Emrik SV
Here, you're just steps from trails, lakes, and parks, and minutes away from the best shops, entertainment, and dining. And when you're ready to come home, you'll find unmatched amenities that keep the adventure going.
Listing Provided By

Pricing and Floor Plans
The total monthly price shown includes only the required fees. Additional fees may still apply to your rent.
1 Bedroom
A1
$1,525
Plus Fees
- 1 Bed
- 1 Bath
- 535 Sq Ft
| Unit | Base Price | Sq Ft | Availability | Unit Details |
|---|---|---|---|---|
| 120 | $1,525 | 535 | Nov 1 |
2 Bedrooms
C1
$2,467
Plus Fees
- 2 Beds
- 2 Baths
- 1,015 Sq Ft
| Unit | Base Price | Sq Ft | Availability | Unit Details |
|---|---|---|---|---|
| 220 | $2,467 | 1,015 | Sep 1 |
C3 - Penthouse
$2,709
Plus Fees
- 2 Beds
- 2 Baths
- 1,117 Sq Ft
| Unit | Base Price | Sq Ft | Availability | Unit Details |
|---|---|---|---|---|
| 452 | $2,709 | 1,117 | Nov 1 |
C2 - Penthouse
$2,771
Plus Fees
- 2 Beds
- 2 Baths
- 1,146 Sq Ft
| Unit | Base Price | Sq Ft | Availability | Unit Details |
|---|---|---|---|---|
| 437 | $2,771 | 1,146 | Oct 1 |
3 Bedrooms
D1 - Penthouse
$3,270
Plus Fees
- 3 Beds
- 2 Baths
- 1,440 Sq Ft
| Unit | Base Price | Sq Ft | Availability | Unit Details |
|---|---|---|---|---|
| 200 | $3,270 | 1,440 | Nov 1 |
Fees and Policies
The fees below are based on community-supplied data and may exclude additional fees and utilities.
Required Fees
One-Time Basics
Due at Application
Application Fee Per Applicant
$60
Due at Move In
Administrative Fee
$400
Deposit (Refundable)
$500
Renter's Insurance Required
$40
Pets
Dogs
Dog Fee
$500
Dog Rent
$50 / mo
Details and Requirements
Max of 2.
Cats
Cat Fee
$300
Cat Rent
$30 / mo
Details and Requirements
Max of 2.
Parking
Garage Lot
Parking Fee
$80 / mo
Electric Vehicle Parking
Parking Fee
$130 / mo
Tandem
Parking Fee
$105 / mo
Additional Parking Options
Other
Storage
Bike Storage
Storage Rent
$15 / mo
Storage Deposit (Refundable)
$0
Storage Unit
Storage Rent
$50 / mo
Storage Deposit (Refundable)
$0
Property Fee Disclaimer: Based on community-supplied data and independent market research. Subject to change without notice. May exclude fees for mandatory or optional services and usage-based utilities.
Community Details
Property Information
- Built in 2021
- 200 units/4 stories
Lease Options
- 9 - 18 Month Leases
- Short-term Lease
Community Amenities
Property Services
- Controlled Access
- Property Manager on Site
- Guest Apartment
- Maid Service
- Package Service
- Car Charging Station
- Community-Wide WiFi
- Hearing Impaired Accessible
- Maintenance on site
- Pet Washing Station
- Vision Impaired Accessible
- Public Transportation
- Key Fob Entry
Shared Community
- Business Center
- Clubhouse
- Disposal Chutes
- Storage Space
- Elevator
- Multi Use Room
Fitness & Recreation
- Fitness Center
- Pool
- Sauna
- Spa
- Tennis Court
- Media Center/Movie Theatre
- Walking/Biking Trails
Outdoor Features
- Courtyard
- Picnic Area
- Grill
- Sundeck
Additional Amenities
- Ceiling Fan
- Central Air
- Clean Air Initiative
- Coming Soon: Snack Shack
- Complimentary Coffee Bar
- Custom Closet Organizers*
- Custom Designed Flooring
- Designer Cabinetry
- Efficient Appliances
- Electric Car Charging Stations
- Extra Storage
- Heated Parking
- High Speed Internet (200 mbps+ speeds)
- In-Unit Laundry
- Indoor/Outdoor Theater
- Keyless Entry
- Modern Fixtures
- Outdoor Kitchen with Gas Grills
- Private Balconies & Patios
- Private Dining Room
- Private Work From Home Offices
- Programmable Thermostat
- Spruce — Chore Less
- Variety of Outdoor Gathering Areas
Kitchen Features & Appliances
- Gas Range
Apartment Features
Indoor Features
- Air Conditioning
- Cable Ready
- Storage Space
- Washer/Dryer
- Heating
- Security System
- Ceiling Fans
- Double Vanities
- High Speed Internet Access
- Sprinkler System
- Tub/Shower
- Wi-Fi
- Framed Mirrors
- Smoke Free
- Wheelchair Accessible (Rooms)
Kitchen Features & Appliances
- Dishwasher
- Disposal
- Microwave
- Kitchen
- Ice Maker
- Refrigerator
- Oven
- Stainless Steel Appliances
- Freezer
- Island Kitchen
- Quartz Countertops
Model Details
- Hardwood Floors
- Walk-In Closets
- Carpet
- Dining Room
- Office
- Recreation Room
- Floor to Ceiling Windows
- Balcony
- Patio
Matterport 3D Tours
Map
Nearby Homes
- 4126 Sylvia Ln S
- 2816 Oxford St N Unit Parcel 2
- 4119 Nancy Place
- 782 Randy Ave
- 4035 Victoria St N Unit 219
- 903 Shirlee Ln
- 742 County Road F W Unit B
- 3893 Victoria St N
- 655 Evergreen Cir
- 7xx Heather Dr Unit Parcel A
- 76x Heather Dr Parcel B
- 4400 Churchill St
- 445 Gramsie Rd
- 3480 Milton St N
- 4 Pine Tree Dr Unit 321
- 4 Pine Tree Dr Unit 215
- 4 Pine Tree Dr Unit 320
- 1053 Bridge St
- 4367 Arden View Ct
- 1055 Bridge St
- 1005 Gramsie Rd
- 4066 Lexington Ave N
- 4204 Victoria St N
- 1290 County Road F W
- 4326 Chatsworth St N
- 1195 W County Rd E
- 3595 Owasso St
- 3529 Owasso St
- 577 Harriet Ave
- 155 Gramsie Rd
- 1717 Parkshore Dr
- 1062 Glenhill Rd
- 4885 Hanson Rd
- 3150 Lexington Ave N
- 207 Primrose Ct Unit 207
- 3744 Cleveland Ave N
- 706 1st Ave NW
- 1909 Stowe Ave
- 345 Bankers Dr Unit 74
- 184 Star Cir Unit 120
Your Personal Tour Guide
Ask me questions while you tour the home.