

Starting at $950
Per Month
Studio-2
Beds
1-2
Baths
558+
Sq Ft
Highlights
- Walk-In Closets
- Deck
- Pet Play Area
- Balcony
- Property Manager on Site
- Views
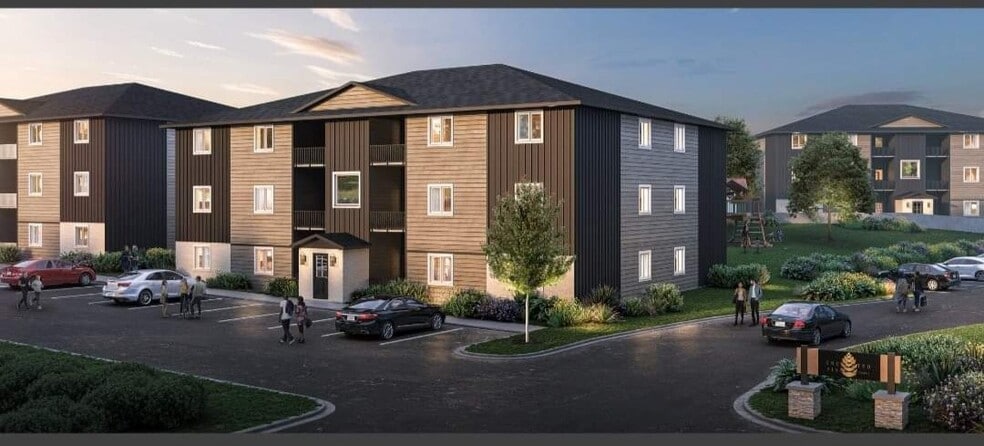
About Enchanted Pines
Come see our beautiful apartment community!
All units come with full sized, stainless steel appliances and in unit washer and dryer, walk in closets and patios/decks available, secure keyless entry, on site garages and much more!
Within walking distance to Monument Health Care, retail and dining!
Pets welcome!
Give us a call or email us today!
Listing Provided By

Pricing and Floor Plans
Studio
Studio
$950
- Studio
- 1 Bath
- 558 Sq Ft
- $950 deposit
Available Now
1 Bedroom
1 Bedroom
$1,100
- 1 Bed
- 1 Bath
- 774 Sq Ft
- $1,100 deposit
Available Now
2 Bedrooms
2 Bedroom
$1,400
- 2 Beds
- 2 Baths
- 1,013 Sq Ft
- $1,400 deposit
Available Now
Fees and Policies
The fees below are based on community-supplied data and may exclude additional fees and utilities.
Required Fees
One-Time Basics
Due at Application
Application Fee Per Applicant
$50
Pet policies are negotiable.
Pets
Dogs
One-Time Pet Fee
$250
Pet Deposit (Refundable)
$0
Monthly Pet Fee
$65 / mo
Details and Requirements
Max of 2. 40 lbs. Weight Limit. Pet interview,
Cats
One-Time Pet Fee
$250
Pet Deposit (Refundable)
$0
Monthly Pet Fee
$65 / mo
Details and Requirements
Max of 2. 40 lbs. Weight Limit. Pet interview,
Parking
Surface Lot
Parking Fee
$0 / mo
Garage Lot
Parking Fee
$100 / mo
Property Fee Disclaimer: Based on community-supplied data and independent market research. Subject to change without notice. May exclude fees for mandatory or optional services and usage-based utilities.
Community Details
Property Information
- Built in 2023
- 165 units/3 stories
Lease Options
- Short-term Lease
Utilities Included
- Water
- Trash Removal
- Sewer
Community Amenities
Property Services
- Property Manager on Site
- Pet Play Area
Shared Community
- Walk-Up
Apartment Features
Indoor Features
- Air Conditioning
- Cable Ready
- Washer/Dryer
- Heating
- Ceiling Fans
- Double Vanities
- High Speed Internet Access
- Tub/Shower
- Smoke Free
Kitchen Features & Appliances
- Dishwasher
- Disposal
- Microwave
- Eat-in Kitchen
- Kitchen
- Refrigerator
- Oven
- Stainless Steel Appliances
- Range
- Freezer
- Pantry
Model Details
- Views
- Walk-In Closets
- Carpet
- Family Room
- Linen Closet
- Vinyl Flooring
- Window Coverings
- Balcony
- Deck
- Patio
Map
Nearby Homes
- 205 Enchantment Rd
- 301 Enchanted Pines Dr
- 301 Enchanted Pines Dr
- 331 Dunbar Ct
- 4923 S Pointe Dr
- 4932 S Pointe Dr
- 4825 Parkview Dr
- 422 E Enchanted Pines Dr
- 805 W Minnesota St
- 1028 W Minnesota St
- 4158 Wisconsin Ave
- 434 Field View Dr
- 401 Kahler Ct
- 4122 Wisconsin Ave
- 653 Enchantment Rd
- Lot 17 Hanover Dr
- 548 Field View Dr
- TBD Other Unit TBD BOOM BLVD
- TBD Other Unit TBD BOOM BLVD
- TBD Other Unit TBD BOOM BLVD
- 230 Stumer Rd
- Lot 7 E Stumer Rd
- 5053 Shelby Ave
- 4924 Shelby Ave
- 415 E Minnesota St
- 4010 Elm Ave
- 3638 5th St
- 879 E Minnesota St
- 3404 Michigan Ave
- 1124 Alta Vista Dr
- 1410 Catron Blvd
- 1330 E Minnesota St
- 3335 Palm Dr
- 1900 Fox Rd
- 1908 Fox Rd
- 2038 Promise Rd
- 2310 5th St
- 109 Saint Anne St
- 2303 Walnut Dr
- 821 Flormann St
Your Personal Tour Guide
Ask me questions while you tour the home.