
$478,290
- 5 Beds
- 3.5 Baths
- 2,380 Sq Ft
- 3,998 Sq Ft
- Move in 7/28/26



Estimated payment starting at $3,049/month
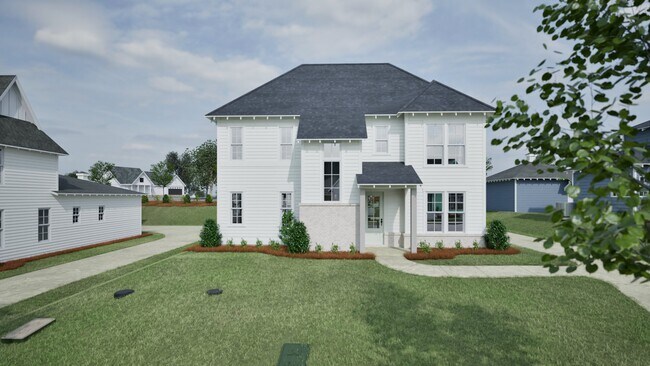
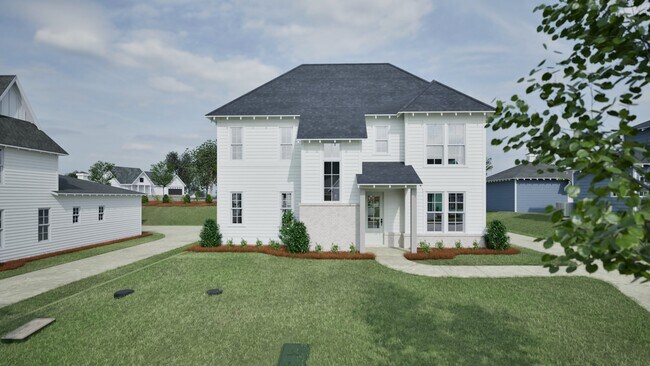
The Evan floor plan offers the perfect blend of space and style, featuring 5 bedrooms, 3.5 bathrooms, and a versatile loft area ideal for work or play. With 2,380 square feet of thoughtfully designed living space, this home includes an open-concept kitchen, dining, and living area, as well as a spacious primary suite on the main level complete with a walk-in shower and large walk-in closet. Upstairs, you'll find four additional bedrooms, two full bathrooms and a cozy loft area perfect for a media space or playroom. A main-level powder bath adds extra convenience for guests. The Evan is where comfort meets functionality—designed for the way you live.
Builder Incentives
$478,290
$478,290
Ask me questions while you tour the home.