


Verified badge confirms data from builder
Estimated payment starting at $2,680/month
Total Views
8,354
4
Beds
2.5
Baths
2,591
Sq Ft
$155
Price per Sq Ft
Highlights
- New Construction
- Marble Bathroom Countertops
- Loft
- Primary Bedroom Suite
- Pond in Community
- Granite Countertops
About This Floor Plan
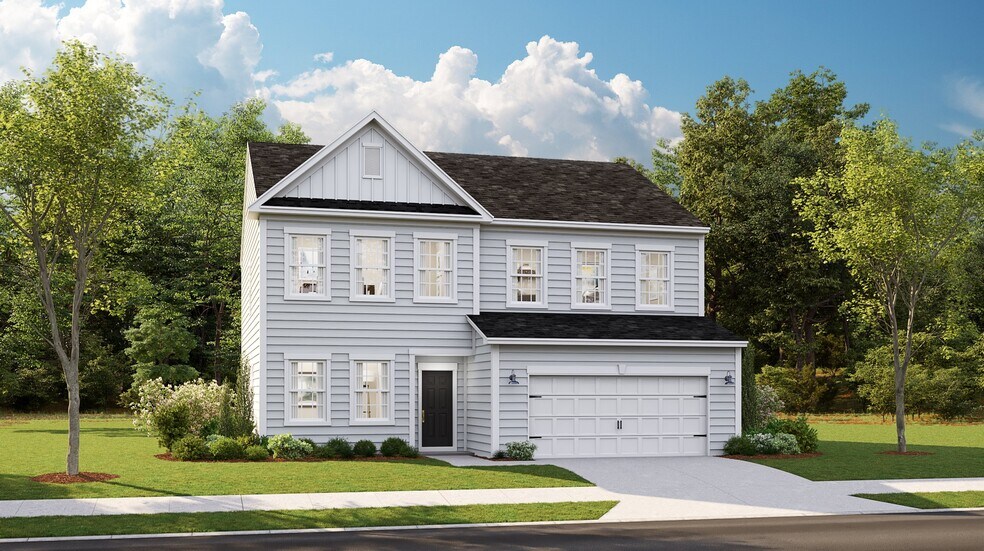
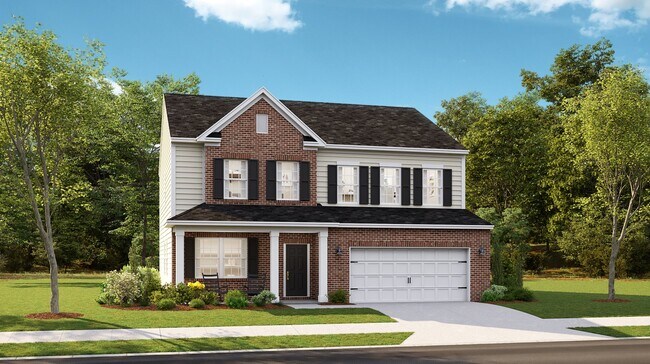
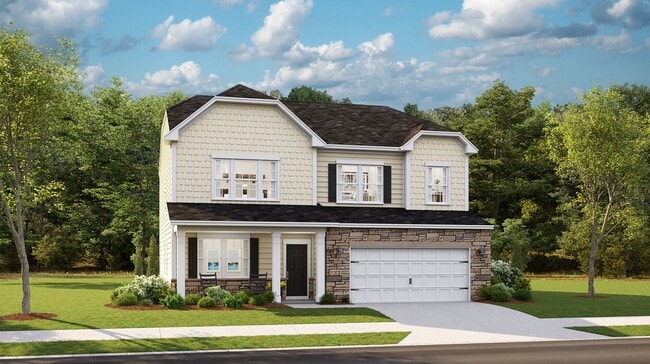
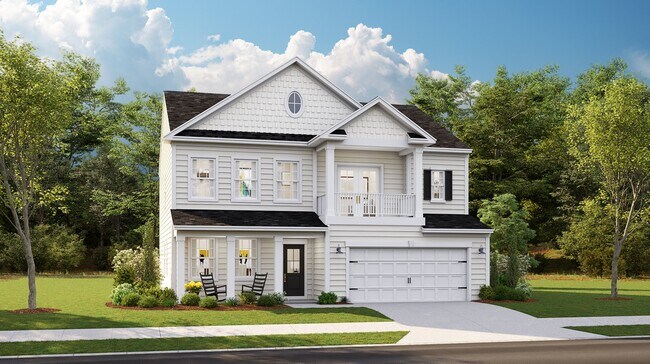
This spacious two-story home features a quiet study and a formal dining room right off the foyer to suit versatile needs, while down the hallway is an open-concept living area that extends to the patio for outdoor enjoyment. Upstairs is a generous loft for extra shared space and all four bedrooms, including the serene owner’s suite with its own private bathroom and walk-in closet. Completing the home is a convenient two-car garage.
Sales Office
Hours
| Monday - Saturday | 10:00 AM - 6:00 PM |
| Sunday | 12:00 PM - 6:00 PM |
Sales Team
Elizabeth Steiner, License #92045
Eric Bailey, License #74608
Office Address
302 Little Brook Ln
Moncks Corner, SC 29461
Home Details
Home Type
- Single Family
Lot Details
- Landscaped
- Lawn
HOA Fees
- $67 Monthly HOA Fees
Parking
- 2 Car Attached Garage
- Front Facing Garage
Taxes
- 0.65% Estimated Total Tax Rate
Home Design
- New Construction
Interior Spaces
- 2,591 Sq Ft Home
- 2-Story Property
- Formal Dining Room
- Loft
- Washer and Dryer Hookup
Kitchen
- Breakfast Area or Nook
- Eat-In Kitchen
- Walk-In Pantry
- Dishwasher
- Stainless Steel Appliances
- Kitchen Island
- Granite Countertops
- Tiled Backsplash
Flooring
- Carpet
- Tile
- Luxury Vinyl Plank Tile
Bedrooms and Bathrooms
- 4 Bedrooms
- Primary Bedroom Suite
- Walk-In Closet
- Powder Room
- Marble Bathroom Countertops
- Dual Vanity Sinks in Primary Bathroom
- Private Water Closet
- Bathtub with Shower
- Walk-in Shower
- Ceramic Tile in Bathrooms
Eco-Friendly Details
- Energy-Efficient Insulation
Outdoor Features
- Patio
- Porch
Utilities
- Central Air
- Heating Available
- Programmable Thermostat
- Tankless Water Heater
- High Speed Internet
- Cable TV Available
Community Details
Overview
- Pond in Community
Amenities
- Picnic Area
Recreation
- Community Playground
- Lap or Exercise Community Pool
- Tot Lot
Community Map
Map
Move In Ready Homes with this Plan
Other Plans in Cypress Preserve - Arbor Collection
About the Builder
Lennar began in 1954 as F&R Builders in Miami and later adopted the Lennar name as the business grew beyond its early residential roots. The company focuses on building new homes and communities, with offerings that include affordable, move-up, and active adult housing, along with multifamily communities, commercial properties, land development, financial services, and asset management. Lennar has built a wide national presence over time and has constructed more than one million new homes for families across America.
Frequently Asked Questions
How many homes are planned at Cypress Preserve - Arbor Collection
What are the HOA fees at Cypress Preserve - Arbor Collection?
What is the tax rate at Cypress Preserve - Arbor Collection?
How many floor plans are available at Cypress Preserve - Arbor Collection?
How many move-in ready homes are available at Cypress Preserve - Arbor Collection?
Nearby Homes
- 1053 Old Highway 52
- 0 Point Comfort Rd Unit 24030382
- 0 Point Comfort Rd Unit 24030383
- 0 Point Comfort Rd Unit 24028043
- 554 Point Comfort Rd
- 135 Jacob Piland Rd
- 420 State Road S-8-410
- 314 E Poplar Branch Dr
- 310 E Poplar Branch Dr
- 308 E Poplar Branch Dr
- 1123 Langdoc St
- Hwy 52 U S Route 52
- 2086 S Live Oak Dr
- 1234 Ot Wallace Blvd
- 000 Tullis St
- 0 Gaillard Rd
- 123 Kirkland St
- 0 Linden Ct
- 0 Garcia Ln Unit 25024268
- 226 Creek Pointe Dr
- Cypress Preserve - American Dream Series
- Cypress Preserve - Juniper Collection
- Cypress Preserve - Arbor Collection
- The Groves of Berkeley
- Oakley Pointe
- Carolina Preserve at Pimlico
- Townhomes
- The Landings at Montague
- Creek Pointe
- Four Seasons at Lakes of Cane Bay
- Four Seasons at Lakes of Cane Bay
- Four Seasons at Lakes of Cane Bay
- The Crossing at St. James
- The Coves at Lakes of Cane Bay
- The Coves at Lakes of Cane Bay - II
- Carolina Groves - Townhomes
- Carolina Groves
- Summerwind Crossing at Lakes of Cane Bay
- Horizons at Carnes Crossroads - 55+ - Carriage Collection
- Carnes Crossroads - Townhome Collection
Builder
Your Personal Tour Guide
Ask me questions while you tour the home.