



Verified badge confirms data from builder
Estimated payment starting at $4,048/month
Total Views
17,515
4
Beds
2.5
Baths
2,792
Sq Ft
$214
Price per Sq Ft
Highlights
- New Construction
- Primary Bedroom Suite
- Loft
- Oconee County Elementary School Rated A
- Clubhouse
- Quartz Countertops
About This Floor Plan
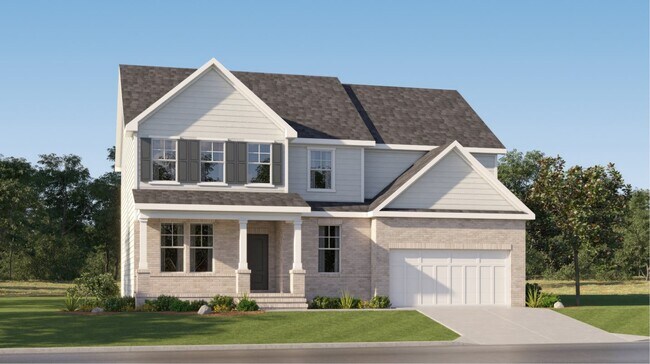
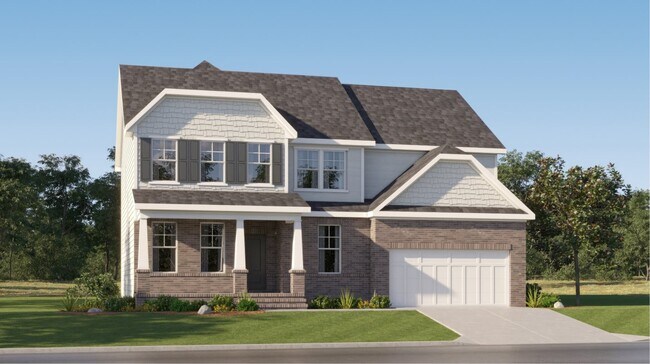
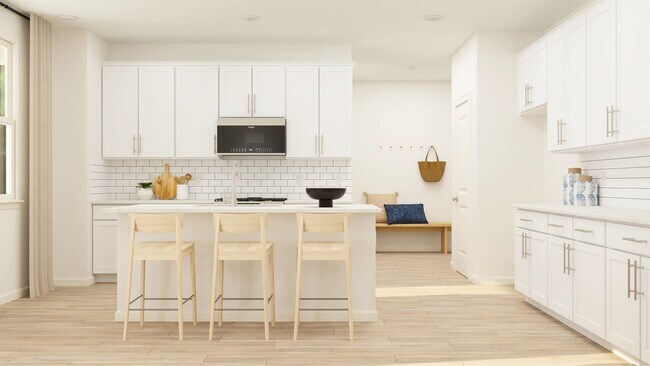
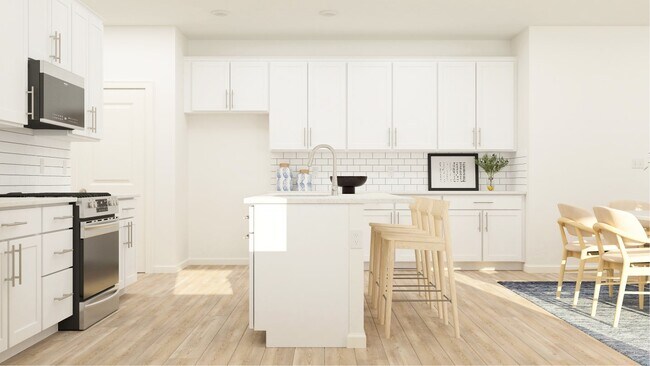
An elevated take on a classic design, this new two-story home delivers the promise of gracious living. Upon entry is a study ideal for at-home work, while down the foyer is a spacious family room which joins seamlessly with the nook and a fully equipped kitchen. Nearby is an enviable covered patio to host outdoor gatherings. An upstairs loft is surrounded by four peaceful bedrooms, including the tranquil owner’s suite with an attached bathroom and walk-in closet.
Sales Office
Hours
| Monday - Saturday | 10:00 AM - 6:00 PM |
| Sunday | 12:00 PM - 6:00 PM |
Office Address
2330 Sycamore Cir
Watkinsville, GA 30677
Home Details
Home Type
- Single Family
Lot Details
- Minimum 6,499 Sq Ft Lot
- Minimum 60 Ft Wide Lot
HOA Fees
- $75 Monthly HOA Fees
Parking
- 2 Car Attached Garage
- Front Facing Garage
- Secured Garage or Parking
Taxes
- No Special Tax
- 0.75% Estimated Total Tax Rate
Home Design
- New Construction
Interior Spaces
- 2,792 Sq Ft Home
- 3-Story Property
- Ceiling Fan
- Recessed Lighting
- Fireplace
- Dining Room
- Open Floorplan
- Home Office
- Loft
- Bonus Room
- Flex Room
- Unfinished Basement
Kitchen
- Breakfast Area or Nook
- Walk-In Pantry
- Oven
- Dishwasher
- Stainless Steel Appliances
- Quartz Countertops
- Tiled Backsplash
- Disposal
Flooring
- Tile
- Luxury Vinyl Plank Tile
Bedrooms and Bathrooms
- 4 Bedrooms
- Primary Bedroom Suite
- Walk-In Closet
- Powder Room
- Quartz Bathroom Countertops
- Dual Vanity Sinks in Primary Bathroom
- Secondary Bathroom Double Sinks
- Private Water Closet
- Bathtub with Shower
- Walk-in Shower
Laundry
- Laundry Room
- Laundry on upper level
Outdoor Features
- Front Porch
Utilities
- Air Conditioning
- Programmable Thermostat
- PEX Plumbing
Community Details
Recreation
- Tennis Courts
- Lap or Exercise Community Pool
Additional Features
- Clubhouse
Community Map
Map
Other Plans in Willow Creek
Plan History
| Date | Event | Price | List to Sale | Price per Sq Ft |
|---|---|---|---|---|
| 08/13/2026 08/13/26 | Price Changed | $597,900 | +1.7% | $214 / Sq Ft |
| 06/11/2026 06/11/26 | Price Changed | $587,900 | +3.5% | $211 / Sq Ft |
| 06/04/2026 06/04/26 | Price Changed | $567,900 | +0.9% | $203 / Sq Ft |
| 05/05/2026 05/05/26 | Price Changed | $562,900 | +0.9% | $202 / Sq Ft |
| 03/02/2026 03/02/26 | Price Changed | $557,900 | +0.9% | $200 / Sq Ft |
| 01/27/2026 01/27/26 | Price Changed | $552,900 | -9.8% | $198 / Sq Ft |
| 07/19/2025 07/19/25 | Price Changed | $612,900 | +0.2% | $220 / Sq Ft |
| 05/30/2025 05/30/25 | For Sale | $611,900 | -- | $219 / Sq Ft |
Source: Lennar
About the Builder
Lennar began in 1954 as F&R Builders in Miami and later adopted the Lennar name as the business grew beyond its early residential roots. The company focuses on building new homes and communities, with offerings that include affordable, move-up, and active adult housing, along with multifamily communities, commercial properties, land development, financial services, and asset management. Lennar has built a wide national presence over time and has constructed more than one million new homes for families across America.
Frequently Asked Questions
How many homes are planned at Willow Creek
What are the HOA fees at Willow Creek?
What is the tax rate at Willow Creek?
How many floor plans are available at Willow Creek?
How many move-in ready homes are available at Willow Creek?
Nearby Homes
- 3511 New High Shoals Rd
- 0 Us 53 Hwy Unit 10376334
- 2567 Rays Church Rd
- 1080 Barber Creek Dr
- 1983 Malcom Estates Dr
- 1511 Paxton Ct
- 1810 Paxton Ct
- 2653 Malcom Estates Ridge
- 1240 Plantation Dr
- 2125 Malcom Estates Dr
- Tract 3 High Shoals Rd
- Tract 1-A High Shoals Rd
- Tract 2 High Shoals Rd
- Tract 1-B High Shoals Rd
- 2575 Rays Church Rd
- 1941 Mars Hill Rd
- 0 Mars Hill Rd Unit 10791102
- 0 Mars Hill Rd Unit CL355280
- Willow Creek
- Trove
- Westland
- Elmwood Park
- Lexington Meadows
- Cotton Creek
- Sutton's Landing - Sutton’s Landing
- Preserve at Dove Creek
- Newton Bridge Crossing
- Villas of Shoal Creek
- Magnolia Ridge
- Legends at Old Monroe
- Brookland Commons
- Hagood Farm - Townhomes
- Hagood Farm - Single-Family Homes
- Great River
- Wellington Estates
- Stonegate
- Hambrick Station
- River Pointe
Builder
Your Personal Tour Guide
Ask me questions while you tour the home.