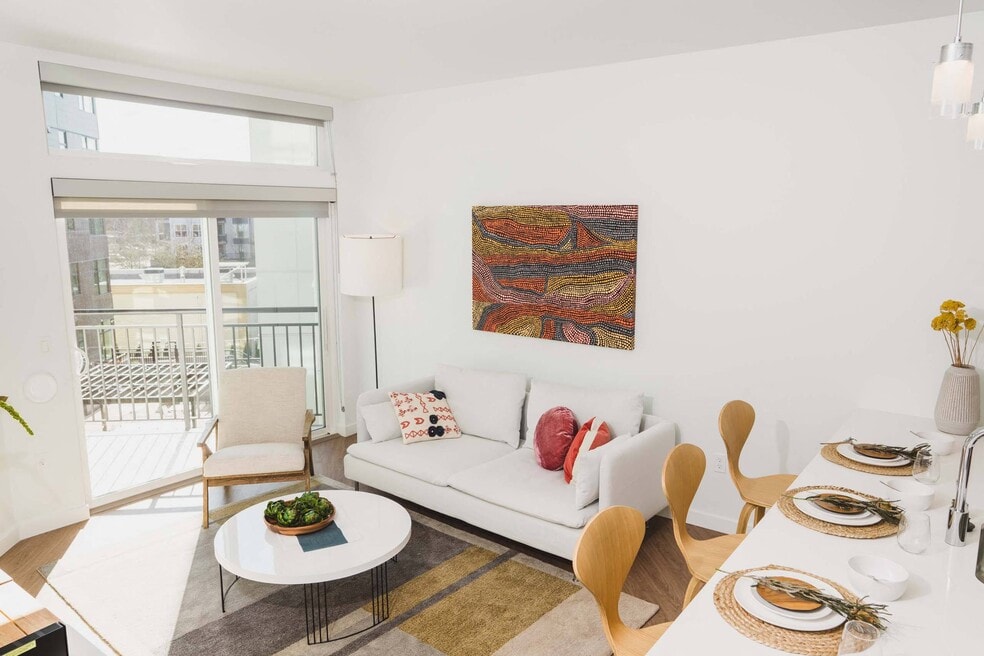


Move-In Specials
Receive 2 Weeks Free Base Rent on Select Homes! Min. term req'd. Other fees still apply.
Highlights
- Floor to Ceiling Windows
- Loft Layout
- Media Center/Movie Theatre
- Roof Terrace
- Den
- Pet Washing Station
About Everlight
A sophisticated community offering 300 studio, one-, and two-bedroom homes, including lofts and dens. Nestled in a commuter-friendly area near Seattle, Everlight Apartments provides a serene yet exciting living experience. Enjoy seamless access to the Seattle Metro area and beyond.Our community boasts a wealth of retail, dining, and entertainment options, with easy access to Redmond Town Center, Bella Bottega Mall, and Bellevue Square. Nature enthusiasts will love the close proximity to Lake Sammamish, Marymoor Park, and Redmond Central Park.

Pricing and Floor Plans
The total monthly price shown includes only the required fees. Additional fees may still apply to your rent. Use the rental calculator to estimate all potential associated costs.
Studio
S02
- Studio
- 1 Bath
- 498 Sq Ft
| Unit | Total Price | Sq Ft | Availability | Unit Details |
|---|---|---|---|---|
| 1-437 | $2,230 | 498 | Now | |
| 1-537 | $2,435 | 498 | Now |
S01L
- Studio
- 1 Bath
- 641 Sq Ft
| Unit | Total Price | Sq Ft | Availability | Unit Details |
|---|---|---|---|---|
| 1-570 | $2,639 | 641 | Now |
S01
- Studio
- 1 Bath
- 477 Sq Ft
ZS01
- Studio
- 1 Bath
- 498 Sq Ft
1 Bedroom
A05
- 1 Bed
- 1 Bath
- 596 Sq Ft
| Unit | Total Price | Sq Ft | Availability | Unit Details |
|---|---|---|---|---|
| 1-216 | $2,167 | 596 | Sep 8 | |
| 1-462 | $2,442 | 596 | Oct 1 |
A03
- 1 Bed
- 1 Bath
- 553 Sq Ft
| Unit | Total Price | Sq Ft | Availability | Unit Details |
|---|---|---|---|---|
| 1-400 | $2,447 | 553 | Now | |
| 1-553 | $2,527 | 553 | Now | |
| 1-419 | $2,372 | 553 | Sep 18 |
ZA06
- 1 Bed
- 1 Bath
- 606 Sq Ft
| Unit | Total Price | Sq Ft | Availability | Unit Details |
|---|---|---|---|---|
| 1-156 | $2,520 | 606 | Sep 16 |
A14D
- 1 Bed
- 1 Bath
- 777 Sq Ft
| Unit | Total Price | Sq Ft | Availability | Unit Details |
|---|---|---|---|---|
| 1-407 | $2,992 | 777 | Sep 16 |
A01
- 1 Bed
- 1 Bath
- 531 Sq Ft
A02
- 1 Bed
- 1 Bath
- 553 Sq Ft
A04
- 1 Bed
- 1 Bath
- 588 Sq Ft
ZA02
- 1 Bed
- 1 Bath
- 606 Sq Ft
A07
- 1 Bed
- 1 Bath
- 634 Sq Ft
A08
- 1 Bed
- 1 Bath
- 640 Sq Ft
A09
- 1 Bed
- 1 Bath
- 640 Sq Ft
A11
- 1 Bed
- 1 Bath
- 667 Sq Ft
A10
- 1 Bed
- 1 Bath
- 672 Sq Ft
A05L
- 1 Bed
- 1 Bath
- 735 Sq Ft
A12
- 1 Bed
- 1 Bath
- 751 Sq Ft
A13D
- 1 Bed
- 1 Bath
- 752 Sq Ft
A16D
- 1 Bed
- 1 Bath
- 777 Sq Ft
A15D
- 1 Bed
- 1 Bath
- 790 Sq Ft
2 Bedrooms
B02
- 2 Beds
- 2 Baths
- 989 Sq Ft
| Unit | Total Price | Sq Ft | Availability | Unit Details |
|---|---|---|---|---|
| 1-144 | $2,976 | 989 | Sep 18 |
B03
- 2 Beds
- 2 Baths
- 1,039 Sq Ft
| Unit | Total Price | Sq Ft | Availability | Unit Details |
|---|---|---|---|---|
| 1-375 | $3,236 | 1,039 | Oct 6 |
B05
- 2 Beds
- 2 Baths
- 1,124 Sq Ft
| Unit | Total Price | Sq Ft | Availability | Unit Details |
|---|---|---|---|---|
| 1-376 | $3,546 | 1,124 | Now | |
| 1-276 | $3,421 | 1,124 | Sep 30 |
B01
- 2 Beds
- 2 Baths
- 961 Sq Ft
ZB01
- 2 Beds
- 2 Baths
- 961 Sq Ft
ZB01 (80)
- 2 Beds
- 2 Baths
- 961 Sq Ft
B04
- 2 Beds
- 2 Baths
- 1,056 Sq Ft
B06
- 2 Beds
- 2 Baths
- 1,156 Sq Ft
B07
- 2 Beds
- 2 Baths
- 1,233 Sq Ft
B07D
- 2 Beds
- 2 Baths
- 1,233 Sq Ft
B04L
- 2 Beds
- 2 Baths
- 1,321 Sq Ft
B03L
- 2 Beds
- 2 Baths
- 1,323 Sq Ft
B06L
- 2 Beds
- 2 Baths
- 1,330 Sq Ft
Fees and Policies
The fees below are based on community-supplied data and may exclude additional fees and utilities. Use the Rent Estimate Calculator to determine your monthly and one-time costs based on your requirements.
Property Fee Disclaimer: Total Monthly Leasing Price includes base rent, all monthly mandatory and any user-selected optional fees. Excludes variable, usage-based, and required charges due at or prior to move-in or at move-out. Security Deposit may change based on screening results, but total will not exceed legal maximums. Some items may be taxed under applicable law. Some fees may not apply to rental homes subject to an affordable program. All fees are subject to application and/or lease terms. Prices and availability subject to change. Resident is responsible for damages beyond ordinary wear and tear. Resident may need to maintain insurance and to activate and maintain utility services, including but not limited to electricity, water, gas, and internet, per the lease. Additional fees may apply as detailed in the application and/or lease agreement, which can be requested prior to applying. Pets: Pet breed and other pet restrictions apply. Rentable Items: All Parking, storage, and other rentable items are subject to availability. Final pricing and availability will be determined during lease agreement. See Leasing Agent for details.
Community Details
Property Information
- Built in 2019
- 300 units/5 stories
Lease Options
- 12 - 14 Month Leases
Community Amenities
Property Services
- 24 Hour Access
- Controlled Access
- Property Manager on Site
- Package Service
- Pet Play Area
- Planned Social Activities
- Recycling
- Renters Insurance Program
- Car Charging Station
- Community-Wide WiFi
- Maintenance on site
- Pet Washing Station
- Public Transportation
- Key Fob Entry
Shared Community
- Clubhouse
- Breakfast/Coffee Concierge
- Storage Space
- Conference Rooms
- Elevator
- Lounge
- Multi Use Room
Fitness & Recreation
- Fitness Center
- Gameroom
- Media Center/Movie Theatre
- Bicycle Storage
Outdoor Features
- Courtyard
- Picnic Area
- Grill
- Roof Terrace
- Dog Park
Additional Amenities
- 5 Community Parks Within 2 Miles
- 9- and 10-foot ceilings
- BBQ Grilling Stations
- Biking Distance to Redmond Town Center
- Built-In Storage & Shelving
- Choose from two interior color schemes: gray or tan
- Climate Controlled Bike Storage Available
- Club-quality fitness center
- Complimentary WiFi in all Amenity Spaces
- Daybreak Lounge & Rooftop
- Den and loft layouts
- Den and Loft Layouts Available
- Den and loft layouts available*
- Designer inspired tile backsplash in kitchens
- Designer-Inspired Backsplash Tile in Kitchen
- ENERGY STAR stainless and slate-toned appliances
- Everlight Fit Club: 24/7 Fitness Center
- Feel inspired with LED backlit vanities*
- Floor to ceiling windows for ample lighting*
- Full Size Washer & Dryer
- Full size washers and dryers
- Gas ranges
- Gas Stove
- Hardwood-Style Plank Flooring
- Key fob entry system
- LED Backlit Vanities
- Night Light: Media Room
- On-Demand Package Lockers
- On-site Maintenance
- Open concept layouts*
- Open kitchens with breakfast bar seating*
- Patios & Balconies in Select Homes
- Pet Glo: Pet Wash Station
- Prism Park: Private Courtyard Park
- QFC Grocery Store Next Door
- Roller shades (townhomes only)
- Roller Shades in Townhomes
- Soaring 9- and 10-foot ceilings
- Solid quartz counters in kitchens and bathrooms
- Solid Quartz Countertops in Kitchens & Baths
- Studio, 1-, and 2-bedroom apartment homes
- Studio, open 1-, 1-, and 2-bedroom apartment homes
- Tech inspired homes with USB outlets
- Tech Savvy Homes with USB Outlets & Key Fob Entry
- The Nook: Community Co-Working Space
- Tile backsplash in kitchens
- Touchless Coffee Bar in the Lobby
- Two interior color schemes: gray or tan
- Upscale wood plank-style flooring
- USB outlets
- Vinyl plank-style flooring
Apartment Features
Indoor Features
- Air Conditioning
- Cable Ready
- Fireplace
- Storage Space
- Washer/Dryer
- Heating
- High Speed Internet Access
- Tub/Shower
- Wi-Fi
- Smoke Free
- Wheelchair Accessible (Rooms)
Kitchen Features & Appliances
- Dishwasher
- Disposal
- Microwave
- Eat-in Kitchen
- Kitchen
- Ice Maker
- Refrigerator
- Oven
- Stainless Steel Appliances
- Range
- Coffee System
- Freezer
- Island Kitchen
- Pantry
- Quartz Countertops
Model Details
- Hardwood Floors
- Walk-In Closets
- Den
- Loft Layout
- Vinyl Flooring
- Window Coverings
- Floor to Ceiling Windows
- Balcony
- Deck
- Dock
- Lawn
- Patio
Property Site Map
Select a unit to view pricing and availability
Matterport 3D Tours
Map
- 16275 NE 85th St Unit 414
- 9080 162nd Place NE Unit 2202
- 9003 158th Place NE
- 15637 NE 92nd Way Unit B2101
- 8412 164 Ave NE
- 8835 166th Ave NE Unit D102
- 8851 166th Ave NE Unit D302
- 15878 NE 93rd Way Unit 1503
- 9216 157th Place NE
- 16518 NE 85th St
- 9302 Redmond Woodinville Rd NE Unit A206
- 8923 166th Ave NE Unit 105
- 8923 166th Ave NE Unit 101
- 8923 166th Ave NE Unit 104
- 8923 166th Ave NE Unit 103
- 8923 166th Ave NE Unit 102
- 9474 Redmond-Woodinville Rd NE Unit A202E
- 16616 NE 85th St
- 9494 Redmond Woodinville Rd NE Unit B102
- 9494 Redmond-Woodinville Rd NE Unit B307
- 16080 NE 85th St
- 16225 NE 87th St
- 8525 163rd Ct NE
- 8935 160th Ave NE
- 15881 NE 85th St
- 8300 160th Ave NE
- 8397 158th Ave NE
- 15900 NE 83rd St
- 8700 164th Ave NE
- 8296 160th Ave NE
- 8460 164th Ave NE
- 8652 164th Ave NE Unit C109
- 9200 Redmond-Woodinville Rd NE
- 8020 161st Ave NE
- 16180 NE 80th St
- 16210 80th St
- 8356 165th Ave NE
- 16590 NE 83rd St
- 16350 NE 80th St
- 15808 Bear Creek Pkwy
Ask me questions while you tour the home.