

Highlights
- Furnished Units Available
- Hearing Impaired Accessible
- Vision Impaired Accessible
- Dry Cleaning Service
- Pool
- Walk-In Closets
About Everly
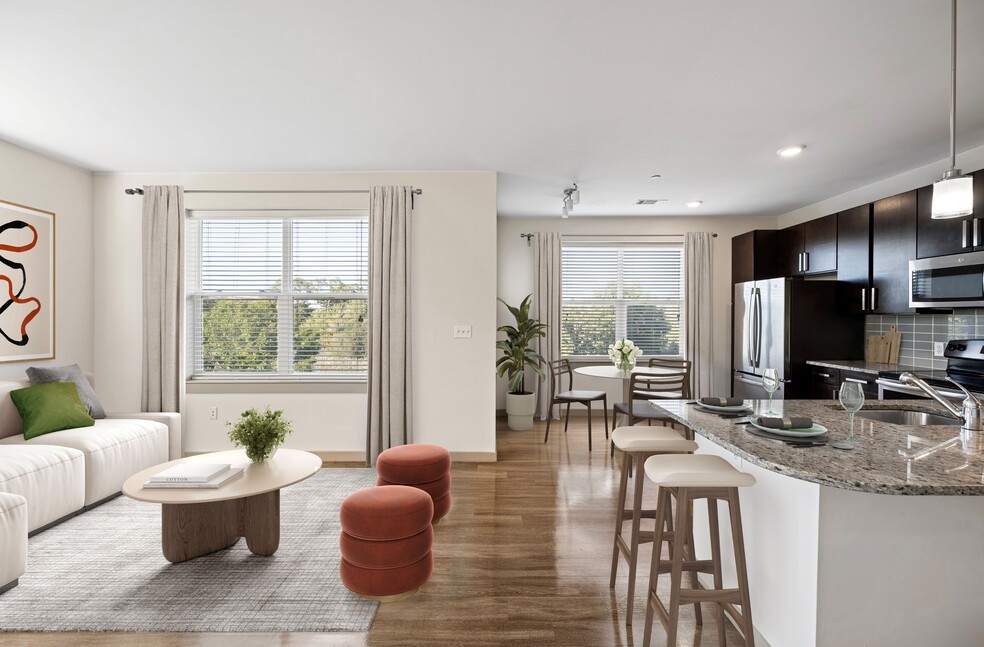
Centrally located off Route 128 and I-93, Everly is modern, convenient, and welcoming. Unwind in one of Everly's spacious, open-concept apartment homes complete with a gourmet kitchen and designer finishes. Enjoy the upscale amenities you deserve including Everly's saltwater pool, courtyard fire pit, and state-of-the-art Club Fit athletic center. Be moments away from great dining and designer shopping with MarketStreet located just outside your door. There's so much to choose from and Everly keeps up with you every part of the way.

Pricing and Floor Plans
The total monthly price shown includes only the required fees. Additional fees may still apply to your rent. Use the rental calculator to estimate all potential associated costs.
Studio
Studio (632 SF)
- Studio
- 1 Bath
- 632 Sq Ft
- $500 deposit
| Unit | Total Price | Sq Ft | Availability | Unit Details |
|---|---|---|---|---|
| 448 | $2,287 | 632 | Now |
1 Bedroom
One Bedroom One Bath (789 SF)
- 1 Bed
- 1 Bath
- 789 Sq Ft
- $500 deposit
| Unit | Total Price | Sq Ft | Availability | Unit Details |
|---|---|---|---|---|
| 425 | $2,919 | 789 | Now | |
| 225 | $2,615 | 789 | Sep 12 |
2 Bedrooms
Two Bedroom Two Bath (1,109 SF)
- 2 Beds
- 2 Baths
- 1,109 Sq Ft
- $500 deposit
| Unit | Total Price | Sq Ft | Availability | Unit Details |
|---|---|---|---|---|
| 334 | $3,218 | 1,109 | Now |
Two Bedroom Two Bath (1,163 SF)
- 2 Beds
- 2 Baths
- 1,163 Sq Ft
- $500 deposit
| Unit | Total Price | Sq Ft | Availability | Unit Details |
|---|---|---|---|---|
| 239 | $3,274 | 1,163 | Now |
Fees and Policies
The fees below are based on community-supplied data and may exclude additional fees and utilities. Use the Rent Estimate Calculator to determine your monthly and one-time costs based on your requirements.
Property Fee Disclaimer: Total Monthly Leasing Price includes base rent, all monthly mandatory and any user-selected optional fees. Excludes variable, usage-based, and required charges due at or prior to move-in or at move-out. Security Deposit may change based on screening results, but total will not exceed legal maximums. Some items may be taxed under applicable law. Some fees may not apply to rental homes subject to an affordable program. All fees are subject to application and/or lease terms. Prices and availability subject to change. Resident is responsible for damages beyond ordinary wear and tear. Resident may need to maintain insurance and to activate and maintain utility services, including but not limited to electricity, water, gas, and internet, per the lease. Additional fees may apply as detailed in the application and/or lease agreement, which can be requested prior to applying. Pets: Pet breed and other pet restrictions apply. Rentable Items: All Parking, storage, and other rentable items are subject to availability. Final pricing and availability will be determined during lease agreement. See Leasing Agent for details.
Community Details
Property Information
- Built in 2014
- 186 units/5 stories
- Furnished Units Available
Lease Options
- 3 - 16 Month Leases
Utilities Included
- Trash Removal
Community Amenities
Property Services
- 24 Hour Access
- Controlled Access
- Laundry Facilities
- Property Manager on Site
- Dry Cleaning Service
- Furnished Units Available
- Guest Apartment
- Laundry Service
- Maid Service
- Package Service
- Planned Social Activities
- Recycling
- Renters Insurance Program
- Trash Pickup - Door to Door
- Wi-Fi
- Car Charging Station
- Community-Wide WiFi
- Grocery Service
- Health Club Discount
- Hearing Impaired Accessible
- House Sitter Services
- Maintenance on site
- Online Services
- Pet Care
- Vision Impaired Accessible
- Key Fob Entry
Shared Community
- Clubhouse
- Breakfast/Coffee Concierge
- Disposal Chutes
- Storage Space
- Elevator
- Lounge
Fitness & Recreation
- Fitness Center
- Pool
- Bicycle Storage
Outdoor Features
- Courtyard
- Picnic Area
- Grill
Additional Amenities
- 9-10??? ceilings for an open and spacious feel
- 9-10??? foot ceilings for an open and spacious feel
- Beautiful cultured marble countertops
- Custom espresso cabinetry
- Framed bathroom mirrors*
- Full-size washer and dryer in every home
- Gourmet kitchens with stylish granite counters
- Private patios/balconies*
- Short Term Lease
- Sleek tiled backsplashes
- Smoke-free community
- Soaking tubs in the main baths
- Soaking tubs in the master baths
- Stainless upgraded steel appliance package
- Stylish vinyl wood, ceramic tile and signature carpet
- Tank-less water heaters in every residence
- Tasteful 2" faux wood blinds
- USB port
Apartment Features
Indoor Features
- Air Conditioning
- Cable Ready
- Storage Space
- Washer/Dryer
- Washer/Dryer Hookup
- Heating
- Security System
- High Speed Internet Access
- Sprinkler System
- Tub/Shower
- Trash Compactor
- Wheelchair Accessible (Rooms)
Kitchen Features & Appliances
- Dishwasher
- Disposal
- Microwave
- Eat-in Kitchen
- Kitchen
- Granite Countertops
- Ice Maker
- Refrigerator
- Oven
- Stainless Steel Appliances
- Range
- Freezer
- Instant Hot Water
- Island Kitchen
Model Details
- Tile Floors
- Hardwood Floors
- Views
- Walk-In Closets
- Carpet
- Dining Room
- Double Pane Windows
- Furnished
- Linen Closet
- Vinyl Flooring
- Window Coverings
- Large Bedrooms
- Balcony
- Deck
- Patio
Additional Amenities
- 9-10’ ceilings for an open and spacious feel
- ChargePoint charging station
- Covered parking – reserved spaces available*
- Lounge with billiards and 90" TV
- Outdoor kitchen for dining and entertaining
- Personal patios/balconies*
- Short term leases
- Stylish and cozy courtyard fire pit
- Valet trash pickup*
- Wi-Fi in common areas
Property Site Map
Select a unit to view pricing and availability
Matterport 3D Tours
Map
- 361 Salem St Unit 2
- 276 Salem St
- 35 Coolidge Park
- 19 Butler Ave
- 70 Montrose Ave
- 11 Preston St
- 21 Preston St
- 64 Paon Blvd
- 68 Preston St Unit 9D
- 68 Preston St Unit 2C
- 18 Williams Rd
- 277 Vernon St
- 344 Salem St
- 314 Water St Unit 6
- 12 Gianna Dr
- 1 Tuttle Ln
- 294 Water St
- 0 Island Rd
- 420 Salem St
- 46 Woodcrest Dr
- 410 Salem St Unit 811
- 410 Salem St
- 150 King Rail Dr
- 95 Audubon Rd
- 610 Salem St Unit 301
- 610 Salem St Unit 408
- 404 Lowell St Unit 6
- 27 Eaton Street Extension
- 40 Central St Unit 2
- 53 Melvin St Unit 1
- 206 Nahant St Unit 2
- 33 Richardson St Unit 33
- 32 Hamilton Rd
- 298 Main St Unit 12
- 27-37 Water St
- 15 Traverse St Unit 15a
- 16 Indian Rock Dr Unit B
- 2 Broadway
- 15 W Water St Unit 2
- 24 Richardson Ave Unit 1
Ask me questions while you tour the home.