
Verified badge confirms data from builder
Estimated payment starting at $4,320/month
Total Views
1,985
4
Beds
3
Baths
3,024
Sq Ft
$210
Price per Sq Ft
Highlights
- Fitness Center
- New Construction
- Clubhouse
- Willow Canyon High School Rated A-
- Primary Bedroom Suite
- Great Room
About This Floor Plan
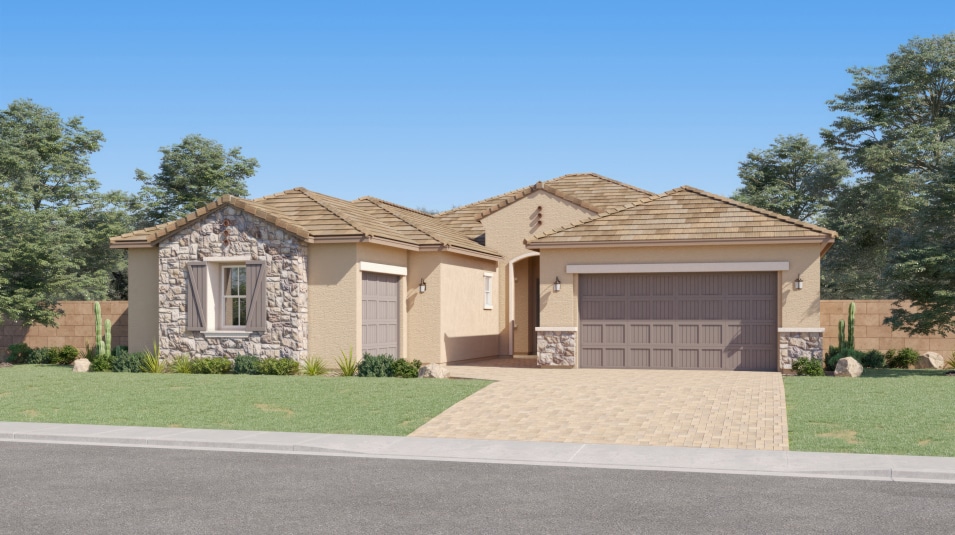
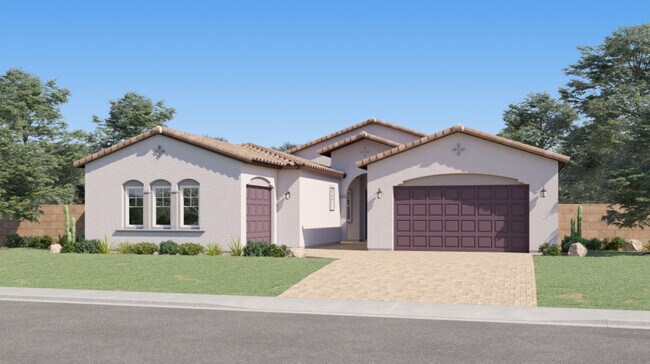
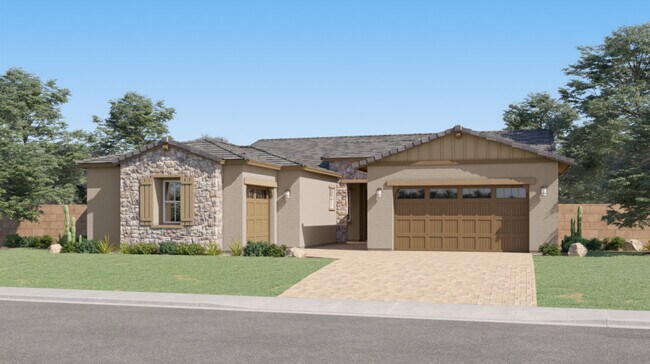
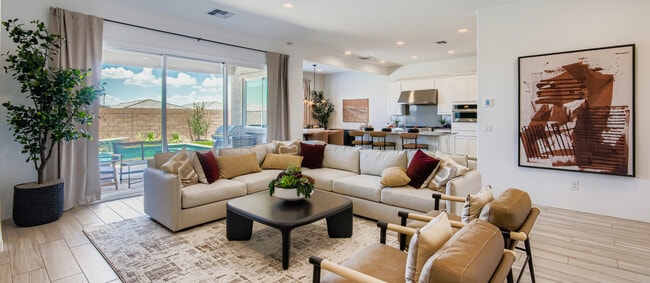
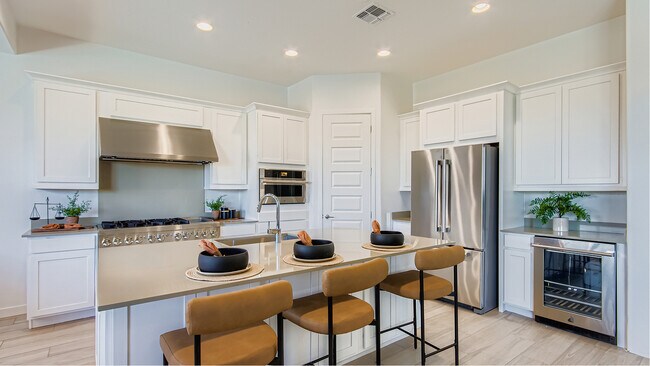
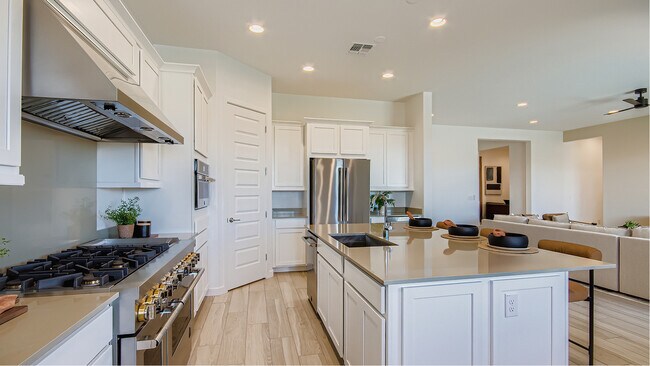
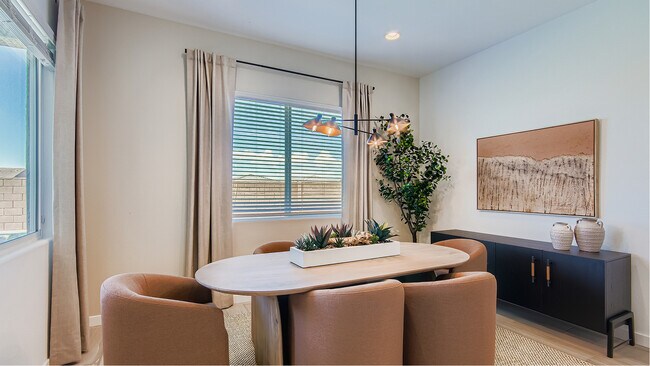
This new single-level home features Lennar’s Next Gen suite, the home within a home with a separate entrance, living area, kitchen and bedroom. A convenient den off the foyer provides an out-of-the-way space to concentrate during work-from-home days. An inviting open-concept floorplan boasts access to a covered patio for seamless entertaining and multitasking. Two secondary bedrooms share a private hallway off the main living area, and the owner’s suite is tucked into a private rear corner.
Sales Office
Hours
| Monday - Saturday | 10:00 AM - 5:00 PM |
| Sunday | Closed |
Office Address
24308 N 167TH LN
SURPRISE, AZ 85387
Home Details
Home Type
- Single Family
HOA Fees
- $185 Monthly HOA Fees
Parking
- 3 Car Attached Garage
- Front Facing Garage
Taxes
- 0.50% Estimated Total Tax Rate
Home Design
- New Construction
Interior Spaces
- 3,024 Sq Ft Home
- 1-Story Property
- Great Room
- Living Room
- Dining Area
Kitchen
- Eat-In Kitchen
- Kitchen Island
Bedrooms and Bathrooms
- 4 Bedrooms
- Primary Bedroom Suite
- Walk-In Closet
- 3 Full Bathrooms
- Primary bathroom on main floor
- Dual Vanity Sinks in Primary Bathroom
- Private Water Closet
Laundry
- Laundry Room
- Laundry on main level
- Washer and Dryer Hookup
Additional Features
- Covered Patio or Porch
- Lawn
Community Details
Recreation
- Community Basketball Court
- Pickleball Courts
- Community Playground
- Fitness Center
- Community Pool
Additional Features
- Clubhouse
Community Map
Map
Move In Ready Homes with this Plan
Other Plans in Artisan at Asante - Asante Artisan - Destiny
About the Builder
Lennar began in 1954 as F&R Builders in Miami and later adopted the Lennar name as the business grew beyond its early residential roots. The company focuses on building new homes and communities, with offerings that include affordable, move-up, and active adult housing, along with multifamily communities, commercial properties, land development, financial services, and asset management. Lennar has built a wide national presence over time and has constructed more than one million new homes for families across America.
Frequently Asked Questions
How many homes are planned at Artisan at Asante - Asante Artisan - Destiny
What are the HOA fees at Artisan at Asante - Asante Artisan - Destiny?
What is the tax rate at Artisan at Asante - Asante Artisan - Destiny?
How many floor plans are available at Artisan at Asante - Asante Artisan - Destiny?
How many move-in ready homes are available at Artisan at Asante - Asante Artisan - Destiny?
Nearby Homes
- 157XX W Jomax Rd
- 23424(apx) W Jomax Rd
- 15604 W San Ysidro Rd
- 15937 W Pinnacle Peak Rd
- 15633 W Honeysuckle Dr
- 180xx W Faye Way
- 26731 N 155th Ave
- 32612 N 163rd Ave Unit 16
- 000 Maricopa Trail
- 269xx N 155 Ave Unit V
- 28355 N 168th Ave Unit 3
- 28355 N 168th Ave Unit 2
- 17334 W Norwich Dr Unit 29
- 18300 W Pinnacle Peak Rd
- 0 W Desert Vista Trail Unit 7033092
- 17550 W Dynamite Blvd Unit 3A
- 0 186 -- Unit 6962855
- 153XX W Dynamite Blvd Unit 5
- 153XX W Dynamite Blvd
- 153XX W Dynamite Blvd Unit 3
- Artisan at Asante - Asante Artisan - Horizon
- Artisan at Asante - Majesty
- Artisan at Asante Vista Collection
- Artisan at Asante - Atrium
- Artisan at Asante Journey Collection
- Artisan at Asante Passage Collection
- Artisan at Asante - Cactus
- Artisan at Asante - Asante Artisan - Signature
- Artisan at Asante - Estate
- Artisan at Asante Encore Collection
- Artisan at Asante - Asante Artisan - Reflection
- Artisan at Asante Discovery Collection
- Artisan at Asante - Asante Artisan - Premier
- Esperance at Asante - Estates at Asante
- Escalante - Silverado
- Artisan at Asante - Asante Artisan - Discovery
- Escalante - Redwood Valley
- Tierra Vistoso
- Escalante - Sonoma Coast
- Escalante - North Shore
Builder
Your Personal Tour Guide
Ask me questions while you tour the home.